Skip main navigation
Sold for $1,050,000
  • $1,050,000

    53 Brookstone Drive, Sterling, CT 06377

    5beds
    5,462sqft
    Single Family Residence
    Built in 2006
    20.05 Acres Lot
    $1,115,600 Zestimate®
    $192/sqft
    $5,753 Estimated rent

    Home value

    $1,115,600

    $1.06M - $1.18M

    $5,753/mo

    Zestimate® history
    Loading
    Loading...

    Owner options

    List your home for rent

    $5,753/mo

    Rent Zestimate®

    Find your next renter with Zillow Rental Manager. Plus, with online applications, you can quickly screen prospective tenants – for free.

    Learn more

    $5,753/mo

    Rent Zestimate®

    Refinance and save

    $5,918/mo

    Est. payment

    Refinancing to a lower rate could help reduce your monthly payments and save thousands over the life of the loan.

    See today's rates

    $5,918/mo

    Est. payment

    Explore your selling options

    Work with a Zillow partner agent

    Leverage their expertise and Zillow's premium Showcase listings to get your home seen by more buyers.

    Get started

    List with your own agent

    Get your home in front of millions of buyers by listing it on Zillow.

    Learn how to do it

    Sell it yourself

    Take full control of how buyers see your home on Zillow by listing For Sale by Owner (FSBO).

    List your home

    What's special

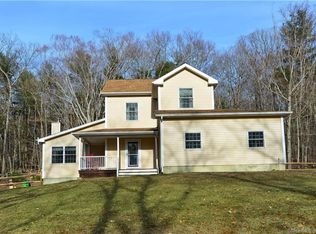
    Welcome to your dream home estate in Sterling, CT! This beautiful and expansive residence offers over 5,000 sq/ft of luxurious space, perfect for families or those who love to entertain. The home features 5 spacious bedrooms, 3 full baths, and 1 half bath, including a full in-law setup for added convenience and flexibility. Enjoy the incredibly oversized 3-car garage, providing ample storage and parking space. The property boasts an in ground pool with a highly rated, heavy duty cover, perfect for summertime relaxation and peace of mind in the off season. Situated on over 20 acres of incredibly secluded land with a waterfall and brook, this home offers unparalleled privacy and tranquility. Inside, you'll find cherry hardwood flooring throughout, high ceilings, and a stunning main kitchen, a chef's dream, with custom birch cabinets, soapstone countertops, 2 Subzero refrigerators, a Wolf range/ovens, 3 sinks, and a stainless steel dishwasher. The master bedroom is a true retreat, featuring a large master bathroom with a double vanity, a spacious jacuzzi tub, and a huge walk-in closet. The second floor balcony overlooks the oversized great room and floor to ceiling windows. This home offers many unique features that pictures can't reflect as the builder who constructed the home had built it for his own family. This home combines elegance, comfort, and privacy, making it a perfect haven. Schedule a viewing of the luxury and serenity this Sterling gem has to offer!

    Zillow last checked:

    Listing updated:

    Listed by:

    Kyle Seyboth 508-726-3492,

    Century 21 Limitless 401-464-2158

    Bought with:

    Skyla Gagnon, RES.0804256

    RE/MAX Bell Park Realty

    Source: Smart MLS,MLS#: 24031991MLS Logo

    Facts & features

    Interior

    Bedrooms & bathrooms
    • Bedrooms: 5
    • Bathrooms: 4
    • Full bathrooms: 3
    • 1/2 bathrooms: 1
    Primary bedroom
    • Level: Upper
    Bedroom
    • Level: Upper
    Bedroom
    • Level: Upper
    Bedroom
    • Level: Main
    Bedroom
    • Level: Upper
    Great room
    • Features: 2 Story Window(s), Cathedral Ceiling(s), Fireplace, Interior Balcony
    • Level: Main
    Kitchen
    • Features: Dining Area, Kitchen Island, Sliders, Hardwood Floor
    • Level: Main
    Heating
    • Forced Air, Oil, Propane
    Cooling
    • Central Air
    Appliances
    • Included: Gas Range, Refrigerator, Dishwasher, Disposal, Washer, Dryer, Water Heater
    Features
    • Open Floorplan, In-Law Floorplan
    • Basement: Full,Partially Finished
    • Attic: Finished,Walk-up
    • Number of fireplaces: 2
    Interior area
    • Total structure area: 5,462
    • Total interior livable area: 5,462 sqft
    • Finished area above ground: 3,886
    • Finished area below ground: 1,576

    Property

    Parking
    • Total spaces: 3
    • Parking features: Attached
    • Attached garage spaces: 3
    Features
    • Patio & porch: Covered, Patio
    • Has private pool: Yes
    • Pool features: Vinyl, In Ground
    • Spa features: Heated
    Lot
    • Size: 20.05 Acres
    • Features: Secluded, Rear Lot, Few Trees
    Details
    • Additional structures: Shed(s)
    • Parcel number: 1717684
    • Zoning: R-80

    Construction

    Type & style
    • Home type: SingleFamily
    • Architectural style: Colonial
    • Property subtype: Single Family Residence
    Materials
    • Shingle Siding, Cedar
    • Foundation: Concrete Perimeter
    • Roof: Asphalt
    Condition
    • New construction: No
    • Year built: 2006

    Utilities & green energy

    • Sewer: Septic Tank
    • Water: Well

    Community & neighborhood

    Location
    • Region: Sterling

    Price history

    DateEventPrice
    9/20/2024Sold$1,050,000-8.7%$192/sqft
    Source: Smart MLS #24031991 Report a problem
    8/21/2024Pending sale$1,150,000$211/sqft
    Source: Smart MLS #24031991 Report a problem
    7/16/2024Listed for sale$1,150,000+96.6%$211/sqft
    Source: Smart MLS #24031991 Report a problem
    9/8/2020Sold$585,000-3.3%$107/sqft
    Source: Smart MLS #170266048 Report a problem
    9/2/2020Listed for sale$605,000$111/sqft
    Source: Berkshire Hathaway HomeServices New England Properties #170266048 Report a problem
    9/2/2020Pending sale$605,000$111/sqft
    Source: Berkshire Hathaway HomeServices New England Properties #170266048 Report a problem
    7/13/2020Price change$605,000-2.4%$111/sqft
    Source: Berkshire Hathaway HomeServices New England Properties #170266048 Report a problem
    4/8/2020Price change$620,000-2.4%$114/sqft
    Source: Berkshire Hathaway HomeServices New England Properties #170266048 Report a problem
    3/13/2020Price change$635,000-1.5%$116/sqft
    Source: Berkshire Hathaway HomeServices New England Properties #170266048 Report a problem
    3/5/2020Price change$644,900-0.8%$118/sqft
    Source: Berkshire Hathaway HomeServices New England Properties #170266048 Report a problem
    1/28/2020Listed for sale$649,900+25%$119/sqft
    Source: Berkshire Hathaway HomeServices New England Properties #170266048 Report a problem
    11/1/2016Sold$520,000$95/sqft
    Source: Smart MLS #G10127285 Report a problem

    Public tax history

    YearProperty taxesTax assessment
    2025$11,948 -7%$543,100
    2024$12,844 +6.4%$543,100
    2023$12,068 -12.6%$543,100 +25.7%
    2022$13,802 $432,120
    2021$13,802 $432,120
    2020$13,802 $432,120
    2019$13,802 +0.4%$432,120
    2018$13,741 +26.7%$432,120 +26.7%
    2017$10,843 +0.6%$340,960
    2016$10,774 $340,960

    Find assessor info on the county website

    Neighborhood: 06377

    Nearby schools

    GreatSchools rating
    Schools provided by the listing agent
    • Elementary: Sterling Community
    • High: Plainfield

    Source: Smart MLS. This data may not be complete. We recommend contacting the local school district to confirm school assignments for this home.

    Get pre-qualified for a loan
    At Zillow Home Loans, we can pre-qualify you in as little as 5 minutes with no impact to your credit score.

    An equal housing lender. NMLS #10287.

    Sell for more on Zillow
    Get a Zillow Showcase℠ listing at no additional cost and you could sell for .
    $1,115,600
    2% more
    +$22,312
    With Zillow Showcase(estimated)
    $1,137,912