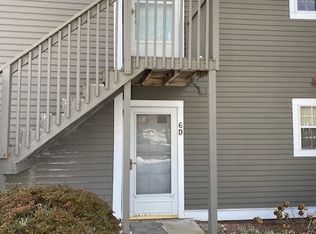
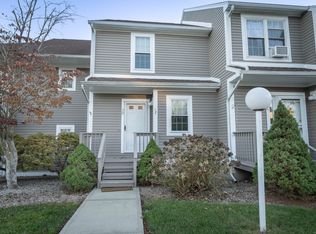
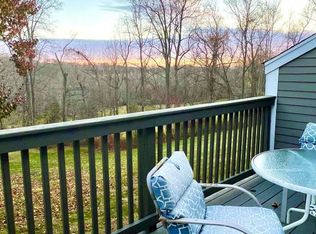
Welcome to this beautifully updated Branford condo offering spacious, flexible living areas across three finished levels! Officially listed by the town as a 2-bedroom unit, this home provides multiple options to accommodate today's lifestyle. The main level features a generously sized bonus room ideal for a home office, family room, den, guest space, or potential THIRD bedroom. The updated kitchen showcases new cabinetry and countertops, while the refreshed bathroom, new flooring, updated lighting, and fresh paint throughout give the home a bright, move-in-ready feel. Upstairs, the spacious primary bedroom features a walk-in closet along with a comfortable second bedroom. The FULLY FINISHED walk-out lower level adds even more valuable living space, including a large family room or second den and an additional finished room offering potential for a home office, gym, guest room, or possible fourth bedroom. With THREE levels of finished living space, tasteful updates throughout, and an incredibly versatile floor plan, this Branford condo offers far more space than you might expect from a traditional townhouse. Ideally located with convenient access to major highways, shopping, dining, and all that Branford has to offer. Move right in and enjoy space, flexibility, updates, and a fantastic location!
For sale
$355,000
53 Brushy Plain Road #4E, Branford, CT 06405
2beds
2,357sqft
Condominium, Townhouse
Built in 1986
-- sqft lot
$-- Zestimate®
$151/sqft
$658/mo HOA
What's special
Bright move-in-ready feelWalk-in closetFresh paint throughoutSpacious primary bedroomUpdated lightingNew flooringRefreshed bathroom
- 2 days
- 520
- 35
Zillow last checked:
Listing updated:
Listed by:
THE SUSAN SANTORO TEAM,
Alicia Mahon (203)747-1106,
William Pitt Sotheby's Int'l 203-453-2533
Source: Smart MLS,MLS#: 24205269
Facts & features
Interior
Bedrooms & bathrooms
- Bedrooms: 2
- Bathrooms: 2
- Full bathrooms: 1
- 1/2 bathrooms: 1
Rooms
- Room types: Bonus Room, Laundry
Primary bedroom
- Level: Upper
Bedroom
- Level: Upper
Den
- Level: Lower
Dining room
- Level: Main
Family room
- Level: Main
Kitchen
- Level: Main
Living room
- Level: Main
Heating
- Baseboard, Electric
Cooling
- Wall Unit(s)
Appliances
- Included: Electric Range, Oven/Range, Range Hood, Refrigerator, Dishwasher, Electric Water Heater, Water Heater
- Laundry: Lower Level
Features
- Basement: Full,Heated,Finished,Walk-Out Access,Liveable Space
- Attic: Access Via Hatch
- Has fireplace: No
- Common walls with other units/homes: End Unit
Interior area
- Total structure area: 2,357
- Total interior livable area: 2,357 sqft
- Finished area above ground: 1,557
- Finished area below ground: 800
Property
Features
- Stories: 3
- Patio & porch: Deck
Lot
- Features: Cul-De-Sac
Details
- Parcel number: 1063594
- Zoning: RES
Construction
Type & style
- Home type: Condo
- Architectural style: Townhouse
- Property subtype: Condominium, Townhouse
- Attached to another structure: Yes
Materials
- Clapboard
Condition
- New construction: No
- Year built: 1986
Utilities & green energy
- Sewer: Public Sewer
- Water: Public
Community & HOA
Community
- Features: Basketball Court, Near Public Transport, Park, Public Rec Facilities
- Subdivision: Brushy Plain
HOA
- Has HOA: Yes
- Amenities included: Management
- Services included: Maintenance Grounds, Trash, Snow Removal, Water, Sewer, Road Maintenance, Insurance
- HOA fee: $658 monthly
Location
- Region: Branford
Financial & listing details
- Price per square foot: $151/sqft
- Tax assessed value: $207,300
- Annual tax amount: $4,594
- Date on market: 9/8/2026
Estimated market value
Not available
Estimated sales range
Not available
Not available
Price history
| Date | Event | Price |
|---|---|---|
| 9/8/2026 | Listed for sale | $355,000+39.2%$151/sqft |
Source:  Smart MLS #24205269 Report a problem Smart MLS #24205269 Report a problem | ||
| 3/18/2026 | Sold | $255,000-5.6%$108/sqft |
Source: Smart MLS #24131846 Report a problem | ||
| 1/2/2026 | Price change | $269,999-8.5%$115/sqft |
Source: Smart MLS #24131846 Report a problem | ||
| 10/16/2025 | Price change | $295,000-9.2%$125/sqft |
Source: Smart MLS #24131846 Report a problem | ||
| 10/12/2025 | Listed for sale | $325,000+71.1%$138/sqft |
Source: Smart MLS #24131846 Report a problem | ||
| 2/1/2019 | Listing removed | $1,600$1/sqft |
Source: CENTURY 21 AllPoints Realty #170142075 Report a problem | ||
| 11/20/2018 | Listed for rent | $1,600$1/sqft |
Source: CENTURY 21 AllPoints Realty #170142075 Report a problem | ||
| 1/6/2004 | Sold | $190,000+55.7%$81/sqft |
Source: Smart MLS #M9078085 Report a problem | ||
| 7/21/1998 | Sold | $122,000$52/sqft |
Source: Public Record Report a problem | ||
Public tax history
| Year | Property taxes | Tax assessment |
|---|---|---|
| 2025 | $4,436 +20.8% | $207,300 +72% |
| 2024 | $3,673 +2% | $120,500 |
| 2023 | $3,602 +1.5% | $120,500 |
| 2022 | $3,549 | $120,500 |
| 2021 | $3,549 +1.8% | $120,500 |
| 2020 | $3,485 -3.3% | $120,500 -2.8% |
| 2019 | $3,605 +1.5% | $124,000 |
| 2018 | $3,551 +0.6% | $124,000 |
| 2017 | $3,530 +5.7% | $124,000 |
| 2015 | $3,339 +1.3% | $124,000 -1.3% |
| 2014 | $3,296 +2.6% | $125,600 |
| 2013 | $3,214 +2.6% | $125,600 |
| 2012 | $3,134 +2.8% | $125,600 |
| 2011 | $3,048 +3% | $125,600 |
| 2010 | $2,960 -7.8% | $125,600 -7.7% |
| 2009 | $3,209 +1.6% | $136,100 |
| 2008 | $3,159 +3.9% | $136,100 |
| 2007 | $3,039 | $136,100 |
Find assessor info on the county website
Monthly payment
Est. payment
Payment breakdown
Explore the cost of this home by adjusting the details. Changes won't be saved.Climate risks
Neighborhood: 06405
Nearby schools
Schools provided by the listing agent
- Elementary: Mary T. Murphy
- Middle: Francis Walsh
- High: Branford
Source: Smart MLS. This data may not be complete. We recommend contacting the local school district to confirm school assignments for this home.
Similar homes
- $339,9002 bd2 ba1.2k sqftHarbour Village, Branford, CT 06405For Sale

 MLS ID #24195102, Steve Burke, Coldwell Banker Realty. Smart MLS
 - $275,0002 bd2 ba1.7k sqftJefferson Woods, Branford, CT 06405For Sale
 MLS ID #24201707, Justin Morhunsky, Sunbelt Sales & Development. Smart MLS
 - $375,0003 bd2 ba1.4k sqftThe Kelly House, New Haven, CT 06510For Sale
 MLS ID #24205271, John Hill, Seabury Hill REALTORS. Smart MLS
 - $439,9003 bd3 ba2.2k sqft138 Sylvan Hills Road, East Haven, CT 06513For Sale
 MLS ID #24204381, Tara Davidson, LPT Realty - IConn Team. Smart MLS
 - $299,0002 bd2 ba1.4k sqftWest River Village, Guilford, CT 06437For SaleMLS ID #24205591, Erin Connelly, Coldwell Banker Realty. Smart MLS
- $350,0002 bd2 ba1.3k sqftOlde Towne Landing, East Haven, CT 06512For SaleMLS ID #24194556, Lauren Freedman, Coldwell Banker Realty. Smart MLS
- $359,9003 bd3 ba1.4k sqft74 Huntington Avenue, New Haven, CT 06511For SaleMLS ID #24203238, Ray Foote, Divided Sky Realty. Smart MLS
- $349,9003 bd2 ba1.5k sqft31 Ann Street, East Haven, CT 06512For SaleMLS ID #24187345, Marie I. Matta-Isona, iVision Real Estate. Smart MLS
- $420,0003 bd1 ba1.5k sqft108 Pleasant Avenue, East Haven, CT 06512For SaleMLS ID #24201887, Christian Flores, mygoodagent. Smart MLS
- $399,0003 bd2 ba1.3k sqft223 River Road, Shelton, CT 06484For SaleMLS ID #24205520, Maria Cristina Monteiro, BHGRE Gaetano Marra Homes. Smart MLS
- $217,0002 bd2 ba1.2k sqftTrolley Crossing, East Haven, CT 06513For SaleMLS ID #24168943, Taylor Zullo, Coldwell Banker Realty. Smart MLS
- $349,0002 bd2 ba1.2k sqftCondominiums At Center Court, New Haven, CT 06511For SaleMLS ID #24196144, Jonathan Minerick, Homecoin.com. Smart MLS
- $399,9003 bd2 ba1.2k sqft181 Hourigan Drive, Meriden, CT 06451For SaleMLS ID #24198326, Jeff M. Petersen, Century 21 AllPoints Realty. Smart MLS
- $344,9003 bd2 ba1.4k sqftSavin Park, West Haven, CT 06516For SaleMLS ID #24202007, Maureen McLarin, Century 21 AllPoints Realty. Smart MLS
- $275,0003 bd2 ba2.3k sqftCongress Homes, New Haven, CT 06519For SaleMLS ID #24200939, Odaine R. R. Jones, GLR ESTATES LLC. Smart MLS
- $369,5002 bd2 ba1.1k sqftHarbour Landing, New Haven, CT 06519For SaleMLS ID #24170386, Linda Heinig, William Raveis Real Estate. Smart MLS
- $288,0002 bd2 ba1.4k sqftColeman Court, East Haven, CT 06512For SaleMLS ID #24198256, Joseph L. Giordano, RE/MAX Alliance. Smart MLS
- $365,0003 bd2 ba1.2k sqft160 Sanford Street, Hamden, CT 06514For SaleMLS ID #24192710, Lauren Levey, Real Broker CT, LLC. Smart MLS
- $359,9004 bd2 ba3k sqft80 Yates Street, West Haven, CT 06516For SaleMLS ID #24203152, Charles B. Kroopneck, Charles Kroopneck Real Estate. Smart MLS
- $379,9993 bd2 ba2.1k sqft151 Bear Path Road, Hamden, CT 06514For SaleMLS ID #24166615, Michael Finoia, Carl Guild & Associates. Smart MLS
