Skip main navigation
Off market
  • $242,800

    53 Burtwood Park Dr, Hannawa Falls, NY 13647

    5beds
    2,056sqft
    SingleFamily
    Built in 1856
    1.1 Acres Lot
    $242,800 Zestimate®
    $118/sqft
    $2,214 Estimated rent

    Home value

    $242,800

    $192,000 - $301,000

    $2,214/mo

    Zestimate® history
    Loading
    Loading...

    Owner options

    List your home for rent

    $2,214/mo

    Rent Zestimate®

    Find your next renter with Zillow Rental Manager. Plus, with online applications, you can quickly screen prospective tenants – for free.

    Learn more

    $2,214/mo

    Rent Zestimate®

    Refinance and save

    $1,991/mo

    Est. payment

    Refinancing to a lower rate could help reduce your monthly payments and save thousands over the life of the loan.

    See today's rates

    $1,991/mo

    Est. payment

    Explore your selling options

    Work with a Zillow partner agent

    Leverage their expertise and Zillow's premium Showcase listings to get your home seen by more buyers.

    Get started

    List with your own agent

    Get your home in front of millions of buyers by listing it on Zillow.

    Learn how to do it

    Sell it yourself

    Take full control of how buyers see your home on Zillow by listing For Sale by Owner (FSBO).

    List your home

    What's special

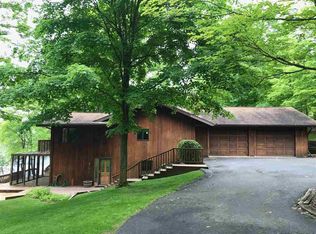
    The open concept floor plan of this waterfront home takes advantage of views of the Racquette River from most rooms. The home is located at the end of a private road and has both an attached 2 car garage and detached 1 car with an additional storage building. The kitchen opens to an oversized living room/dining room. Off the living room is a spacious enclosed 3 season porch with lovely views of the river. In addition there is a main floor bedroom, full bathroom and laundry area. Upstairs the spacious master with half bath again has wonderful views of the waterfront. The other 2 bedrooms on the upper level are ample and have generous sized closets. Need additional living space for parents, in-laws? The walk out basement is completely finished with kitchen, bathroom/laundry room area and living space. Walking out of the basement is a nice sized patio to enjoy the waterviews. In addition the home has a one-slip boat house and removable dock. The winter pictures do not do this property justice - a must see to truly appreciate all this home has to offer.

    This property is not currently displayed as for sale or rent on Zillow. This may be different from what's on other websites or public sources.
    Facts & features

    Interior

    Bedrooms & bathrooms
    • Bedrooms: 5
    • Bathrooms: 3
    • Full bathrooms: 2
    • 1/2 bathrooms: 1
    Heating
    • Baseboard
    Appliances
    • Included: Dishwasher, Dryer, Microwave, Refrigerator, Washer
    Features
    • Flooring: Carpet, Linoleum / Vinyl
    Interior area
    • Total interior livable area: 2,056 sqft

    Property

    Parking
    • Parking features: Garage - Attached, Garage - Detached
    Features
    • On waterfront: Yes
    Lot
    • Size: 1.1 Acres

    Construction

    Type & style
    • Home type: SingleFamily
    Condition
    • Year built: 1856

    Utilities & green energy

    • Sewer: Septic

    Community & HOA

    Community
    • Features: On Site Laundry Available
    Location
    • Region: Hannawa Falls

    Financial & listing details

    • Price per square foot: $118/sqft
    • Inclusions: Stove

    Price history

    DateEventPrice
    6/19/2017Listing removed$299,500$146/sqft
    Source: Pat Collins Real Estate #36325 Report a problem
    9/3/2016Pending sale$299,500$146/sqft
    Source: Pat Collins Real Estate #36325 Report a problem
    6/6/2016Price change$299,500-7.8%$146/sqft
    Source: Pat Collins Real Estate #36325 Report a problem
    5/20/2016Listed for sale$325,000$158/sqft
    Source: Pat Collins Real Estate #36325 Report a problem

    Public tax history

    Tax history is unavailable.

    Neighborhood: 13647

    Nearby schools

    GreatSchools rating
    Schools provided by the listing agent
    • District: Potsdam Central School District

    Source: The MLS. This data may not be complete. We recommend contacting the local school district to confirm school assignments for this home.