Skip main navigation
Sold for $340,000
  • $340,000

    53 Burwick Dr, Mechanicsburg, PA 17050

    2beds
    1,582sqft
    Townhouse
    Built in 2003
    6,098 Square Feet Lot
    $343,300 Zestimate®
    $215/sqft
    $1,904 Estimated rent

    Home value

    $343,300

    $323,000 - $367,000

    $1,904/mo

    Zestimate® history
    Loading
    Loading...

    Owner options

    List your home for rent

    $1,904/mo

    Rent Zestimate®

    Find your next renter with Zillow Rental Manager. Plus, with online applications, you can quickly screen prospective tenants – for free.

    Learn more

    $1,904/mo

    Rent Zestimate®

    Refinance and save

    $2,290/mo

    Est. payment

    Refinancing to a lower rate could help reduce your monthly payments and save thousands over the life of the loan.

    See today's rates

    $2,290/mo

    Est. payment

    Explore your selling options

    Work with a Zillow partner agent

    Leverage their expertise and Zillow's premium Showcase listings to get your home seen by more buyers.

    Get started

    List with your own agent

    Get your home in front of millions of buyers by listing it on Zillow.

    Learn how to do it

    Sell it yourself

    Take full control of how buyers see your home on Zillow by listing For Sale by Owner (FSBO).

    List your home

    What's special

    Lovingly maintained interiorCheerful breakfast nookGenerous storageSpacious primary bedroomEnsuite bathGranite countertops
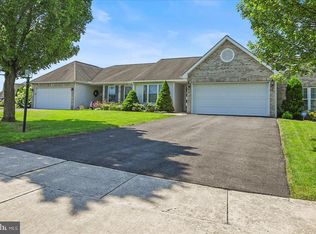
    OPEN HOUSE CANCELLED ON 3/29/26. Welcome to this inviting end‑unit townhouse in the Evergreen Community. Located in Silver Spring Township and served by Cumberland Valley School District, this two‑bedroom, two‑bath home offers convenient one‑floor living in a peaceful, well‑kept neighborhood. Head inside to an open floor plan filled with natural light. The living room features a gas fireplace, perfect for cozy evenings, and flows seamlessly into the dining area and kitchen. The kitchen is both practical and welcoming, offering granite countertops, a pantry, pull‑out drawers, and a cheerful breakfast nook that feels just right for starting the day. The spacious primary bedroom is a true retreat, complete with two walk‑in closets and an ensuite bath. The second bedroom and additional full bath provide flexibility for guests, hobbies, or a home office. Throughout the home, you’ll find generous storage, making daily living simple and organized. Enjoy the outdoors from the screened‑in porch, which overlooks a stretch of green space that adds privacy and a peaceful buffer between neighbors. With gas heat, low‑maintenance living, and a lovingly maintained interior, this home is truly turnkey and ready for its next owners. Evergreen offers a quiet, comfortable setting while staying close to everything you need. This could be the perfect place to start your next chapter.

    Zillow last checked:

    Listing updated:

    Listed by:

    MICHELLE LEO 717-623-8508,

    Coldwell Banker Realty

    Bought with:

    Collin Boyer, RS353567

    Real of Pennsylvania

    Source: Bright MLS,MLS#: PACB2051772MLS Logo

    Facts & features

    Interior

    Bedrooms & bathrooms
    • Bedrooms: 2
    • Bathrooms: 2
    • Full bathrooms: 2
    • Main level bathrooms: 2
    • Main level bedrooms: 2
    Rooms
    • Room types: Living Room, Dining Room, Bedroom 2, Kitchen, Bedroom 1, Laundry, Bathroom 1, Bathroom 2
    Bedroom 1
    • Level: Main
    Bedroom 2
    • Level: Main
    Bathroom 1
    • Level: Main
    Bathroom 2
    • Level: Main
    Dining room
    • Level: Main
    Kitchen
    • Level: Main
    Laundry
    • Level: Main
    Living room
    • Level: Main
    Heating
    • Forced Air, Natural Gas
    Cooling
    • Ceiling Fan(s), Central Air, Electric
    Appliances
    • Included: Microwave, Dishwasher, Oven/Range - Gas, Stainless Steel Appliance(s), Refrigerator, Washer/Dryer Stacked, Gas Water Heater
    • Laundry: Main Level, Laundry Room
    Features
    • Bathroom - Walk-In Shower, Bathroom - Tub Shower, Breakfast Area, Ceiling Fan(s), Combination Dining/Living, Entry Level Bedroom, Family Room Off Kitchen, Open Floorplan, Eat-in Kitchen, Pantry, Primary Bath(s), Recessed Lighting, Upgraded Countertops, Walk-In Closet(s), Dry Wall, Vaulted Ceiling(s)
    • Flooring: Carpet, Laminate, Vinyl
    • Windows: Window Treatments
    • Has basement: No
    • Number of fireplaces: 1
    • Fireplace features: Gas/Propane
    Interior area
    • Total structure area: 1,582
    • Total interior livable area: 1,582 sqft
    • Finished area above ground: 1,582

    Property

    Parking
    • Total spaces: 2
    • Parking features: Garage Faces Front, Attached, Driveway, Off Street, On Street
    • Attached garage spaces: 2
    • Has uncovered spaces: Yes
    Accessibility
    • Accessibility features: 2+ Access Exits
    Features
    • Levels: One
    • Stories: 1
    • Pool features: None
    Lot
    • Size: 6,098 Square Feet
    • Features: Adjoins - Open Space, Backs - Open Common Area, Landscaped, Suburban
    Details
    • Additional structures: Above Grade
    • Parcel number: 38080567221
    • Zoning: RESIDENTIAL
    • Special conditions: Standard

    Construction

    Type & style
    • Home type: Townhouse
    • Architectural style: Traditional
    • Property subtype: Townhouse
    Materials
    • Brick, Vinyl Siding
    • Foundation: Slab
    • Roof: Shingle
    Condition
    • Very Good
    • New construction: No
    • Year built: 2003

    Utilities & green energy

    • Electric: 200+ Amp Service
    • Sewer: Public Sewer
    • Water: Public

    Community & HOA

    Community
    • Subdivision: Evergreen Iii
    HOA
    • Has HOA: Yes
    • Services included: Common Area Maintenance
    • HOA fee: $135 annually
    • HOA name: EVERGREEN PHASE III HOMEOWNERS ASSOCIATION
    Location
    • Region: Mechanicsburg
    • Municipality: SILVER SPRING TWP

    Financial & listing details

    • Price per square foot: $215/sqft
    • Tax assessed value: $184,000
    • Annual tax amount: $3,053
    • Date on market: 3/20/2026
    • Listing agreement: Exclusive Right To Sell
    • Listing terms: Cash,Conventional,FHA,VA Loan
    • Inclusions: Kitchen Refrigerator, Washer / Dryer
    • Ownership: Fee Simple

    Price history

    DateEventPrice
    5/1/2026Sold$340,000+4.6%$215/sqft
    Source: Bright MLS #PACB2051772 Report a problem
    3/29/2026Pending sale$324,900$205/sqft
    Source: Bright MLS #PACB2051772 Report a problem
    3/20/2026Listed for sale$324,900+45.8%$205/sqft
    Source: Bright MLS #PACB2051772 Report a problem
    9/20/2016Sold$222,900$141/sqft
    Source: Public Record Report a problem
    7/1/2016Pending sale$222,900$141/sqft
    Source: Coldwell Banker Residential Brokerage - Camp Hill #10288443 Report a problem
    6/29/2016Listed for sale$222,900+36.4%$141/sqft
    Source: Coldwell Banker Residential Brokerage - Camp Hill #10288443 Report a problem
    7/30/2003Sold$163,470$103/sqft
    Source: Public Record Report a problem

    Public tax history

    YearProperty taxesTax assessment
    2025$2,965 +7.4%$184,000
    2024$2,760 +3.1%$184,000
    2023$2,678 +2.5%$184,000
    2022$2,613 $184,000
    2021$2,613 +4.1%$184,000
    2020$2,509 +271.9%$184,000
    2019$674 -72.2%$184,000
    2018$2,425 $184,000
    2017-- $184,000
    2016-- $184,000
    2015-- $184,000
    2014-- $184,000
    2013-- $184,000
    2012-- $184,000
    2011-- $184,000 +11.6%
    2010-- $164,840
    2009-- $164,840
    2008-- $164,840
    2007-- $164,840
    2006-- $164,840
    2005-- $164,840 +2.5%
    2004-- $160,760
    Find assessor info on the county website

    Neighborhood: 17050

    Nearby schools

    GreatSchools rating
    Schools provided by the listing agent
    • High: Cumberland Valley
    • District: Cumberland Valley

    Source: Bright MLS. This data may not be complete. We recommend contacting the local school district to confirm school assignments for this home.

    Get pre-qualified for a loan
    At Zillow Home Loans, we can pre-qualify you in as little as 5 minutes with no impact to your credit score.

    An equal housing lender. NMLS #10287.

    Sell for more on Zillow
    Get a Zillow Showcase℠ listing at no additional cost and you could sell for .
    $343,300
    2% more
    +$6,866
    With Zillow Showcase(estimated)
    $350,166