Skip main navigation
Under contract
  • $339,900

    53 Calhoun Street, Torrington, CT 06790

    5beds
    2,216sqft
    : 
    $2,251/mo
    Get pre-qualified
    Multi Family
    Built in 1920
    -- sqft lot
    $-- Zestimate®
    $153/sqft
    $-- HOA

    What's special

    Efficient natural gas furnacesOpen front yardPaved drivewayAmple off-street parkingBright welcoming atmosphereVersatile bonus roomEnclosed backyard
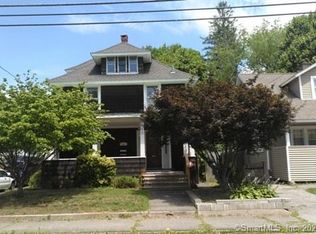
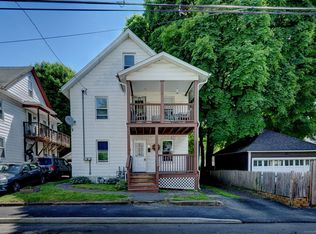
    Welcome to this beautifully maintained 2-family home offering exceptional flexibility for both owner-occupants & investors! Freshly painted throughout, both units feature spacious open-concept layouts that create a bright, welcoming atmosphere & have been well cared for over the years. The 1st-floor unit offers 2 bedrooms, 1 full bath, plus a versatile bonus room that could serve as a 3rd bedroom, home office, playroom, or den. The expansive second unit spans the 2nd and 3rd floors, featuring 3 bedrooms: 2 bedrooms on the first level & 1 bedroom in the Walk-up attic. The walk-up attic also offers tremendous value-add potential with additional unfinished space that could be transformed into 1 or even 2 more bedrooms, a home office, or additional living area. Each unit has separate utilities & efficient natural gas furnaces, providing convenience & independence for occupants. Outside, you'll find a open front yard, an enclosed backyard, a large detached 2-car garage, paved driveway, & ample off-street parking. An outstanding opportunity for owner-occupants to offset their mortgage with rental income or for investors seeking strong market rents from both units immediately. Conveniently located near shopping, restaurants, schools, parks, and major commuter routes, this move-in-ready property combines space, flexibility, & excellent income potential. Don't miss your opportunity to own this versatile multi-family property in a desirable location!
    20 days
    |
    724
    |
    62
    |

    Likely to sell faster than

    Zillow last checked:

    Listing updated:

    Listed by:

    Jared Tedesco (860)806-3002,

    Litchfield County Real Estate 860-806-4169

    Source: Smart MLS,MLS#: 24194474MLS Logo

      Facts & features

      Interior

      Bedrooms & bathrooms
      • Bedrooms: 5
      • Bathrooms: 2
      • Full bathrooms: 2
      Heating
      • Baseboard, Natural Gas
      Cooling
      • Window Unit(s)
      Appliances
      • Included: Gas Water Heater, Water Heater
      • Laundry: In Unit
      Features
      • Smart Thermostat
      • Basement: Full
      • Attic: Heated,Partially Finished,Walk-up
      • Has fireplace: No
      Interior area
      • Total structure area: 2,216
      • Total interior livable area: 2,216 sqft
      • Finished area above ground: 2,216

      Property

      Parking
      • Total spaces: 2
      • Parking features: Detached
      • Garage spaces: 2
      Features
      • Patio & porch: Porch
      • Exterior features: Balcony, Sidewalk, Rain Gutters, Lighting
      Lot
      • Size: 7,840 Square Feet
      • Features: Corner Lot, Level
      Details
      • Parcel number: 885357
      • Zoning: R6

      Construction

      Type & style
      • Home type: MultiFamily
      • Architectural style: Units on different Floors
      • Property subtype: Multi Family
      Materials
      • Aluminum Siding
      • Foundation: Concrete Perimeter
      • Roof: Asphalt
      Condition
      • New construction: No
      • Year built: 1920

      Utilities & green energy

      • Sewer: Public Sewer
      • Water: Public

      Community & HOA

      Community
      • Features: Basketball Court, Health Club, Library, Medical Facilities, Park, Near Public Transport
      HOA
      • Has HOA: No
      Location
      • Region: Torrington

      Financial & listing details

      • Price per square foot: $153/sqft
      • Tax assessed value: $198,940
      • Annual tax amount: $6,657
      • Date on market: 7/26/2026

        Estimated market value

        Not available

        Estimated sales range

        Not available

        Not available

        Price history

        DateEventPrice
        8/6/2026Pending sale$339,900$153/sqft
        Source: Smart MLS #24194474 Report a problem
        7/26/2026Listed for sale$339,900+99.9%$153/sqft
        Source: Smart MLS #24194474 Report a problem
        1/27/2006Sold$170,000+78.9%$77/sqft
        Source: Public Record Report a problem
        6/27/1997Sold$95,000$43/sqft
        Source: Public Record Report a problem

        Public tax history

        YearProperty taxesTax assessment
        2025$7,649 +63.4%$198,940 +103.9%
        2024$4,680 +0%$97,560
        2023$4,679 +1.7%$97,560
        2022$4,599 +2.1%$97,560
        2021$4,504 $97,560
        2020$4,504 +4.3%$97,560 +4.3%
        2019$4,318 $93,520
        2018$4,318 +0.9%$93,520
        2017$4,279 $93,520
        2016$4,279 $93,520
        Find assessor info on the county website

        Monthly payment

        Est. payment

        Payment breakdown

        Explore the cost of this home by adjusting the details. Changes won't be saved.
        All calculations are estimates and provided by Zillow, Inc. for informational purposes only. Actual amounts may vary.
        HOA fees may include property taxes on listings classified as Co-Ops. Contact the listing agent and/or owner for fee details.
        See how much you could borrow to make a competitive offer.

        Climate risks

        Neighborhood: 06790

        Getting around

        79 / 100
        Very Walkable
        49 / 100
        Somewhat Bikeable

        Nearby schools

        GreatSchools rating

        A local agent can set up tours, give advice and negotiate with sellers.

        Browse local experts

        Similar homes