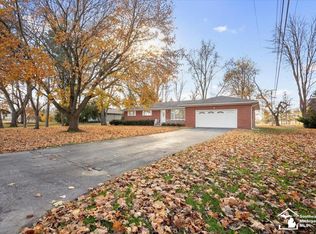
Welcome to 53 Calvin Street in Monroe! This charming home offers the perfect blend of comfort, character, and convenience. Featuring a functional layout with inviting living spaces, this property is ideal for first-time homebuyers, downsizers, or anyone looking for a move-in-ready home in an established neighborhood. Enjoy a bright and welcoming interior, spacious bedrooms, and a kitchen designed for everyday living. Outside, the yard provides plenty of space for entertaining, gardening, or relaxing, while the convenient location places you just minutes from schools, parks, shopping, dining, and easy access to I-75 for commuting. Whether you're looking for your next home or a great investment opportunity, 53 Calvin Street is a fantastic value offering comfort, convenience, and the opportunity to make it your own. Schedule your private showing today!
Pending
Price cut: $10K (8/19)
$269,950
53 Calvin St, Monroe, MI 48162
3beds
2,736sqft
Single Family Residence
Built in 1966
0.41 Acres Lot
$265,900 Zestimate®
$99/sqft
$-- HOA
What's special
Spacious bedroomsInviting living spacesBright and welcoming interiorFunctional layout
- 52 days
- 745
- 15
Zillow last checked:
Listing updated:
Listed by:
Ronald Brazee III 734-790-0009,
Key Realty One LLC in Monroe 734-606-9763
Source: MiRealSource,MLS#: 50215385 Originating MLS: Southeastern Border Association of REALTORS
Originating MLS: Southeastern Border Association of REALTORSFacts & features
Interior
Bedrooms & bathrooms
- Bedrooms: 3
- Bathrooms: 2
- Full bathrooms: 1
- 1/2 bathrooms: 1
- Main level bathrooms: 1
- Main level bedrooms: 3
Rooms
- Room types: Entry, Family Room, Bedroom, Laundry, First Flr Lavatory, Bathroom
Bedroom 1
- Level: Main
- Area: 110
- Dimensions: 10 x 11
Bedroom 2
- Level: Main
- Area: 132
- Dimensions: 11 x 12
Bedroom 3
- Level: Main
- Area: 132
- Dimensions: 11 x 12
Bathroom 1
- Level: Main
Dining room
- Level: Main
- Area: 100
- Dimensions: 10 x 10
Kitchen
- Level: Main
- Area: 90
- Dimensions: 9 x 10
Living room
- Level: Main
- Area: 247
- Dimensions: 19 x 13
Heating
- Forced Air, Natural Gas
Cooling
- Central Air
Appliances
- Included: Gas Water Heater
- Laundry: First Floor Laundry
Features
- Basement: Block
- Has fireplace: No
Interior area
- Total structure area: 2,736
- Total interior livable area: 2,736 sqft
- Finished area above ground: 1,368
- Finished area below ground: 1,368
Property
Parking
- Total spaces: 2
- Parking features: Garage, On Street, Attached, Electric in Garage, Garage Door Opener
- Attached garage spaces: 2
- Has uncovered spaces: Yes
Features
- Levels: One
- Stories: 1
- Exterior features: Street Lights
- Fencing: Fenced
- Body of water: None
- Frontage type: Road
- Frontage length: 100
Lot
- Size: 0.41 Acres
- Dimensions: 100 x 180
- Features: Dead End
Details
- Additional structures: Shed(s)
- Parcel number: 0786201900
- Zoning description: Residential
- Special conditions: Private
Construction
Type & style
- Home type: SingleFamily
- Architectural style: Ranch
- Property subtype: Single Family Residence
Materials
- Brick
- Foundation: Basement
Condition
- Year built: 1966
Utilities & green energy
- Sewer: Public Sanitary
- Water: Public
Community & HOA
Community
- Subdivision: Meadow Brook Subdivision
HOA
- Has HOA: No
Location
- Region: Monroe
Financial & listing details
- Price per square foot: $99/sqft
- Tax assessed value: $161,000
- Annual tax amount: $2,390
- Date on market: 7/18/2026
- Cumulative days on market: 52 days
- Listing agreement: Exclusive Right To Sell
- Listing terms: Cash,Conventional,FHA,VA Loan
- Road surface type: Paved
Estimated market value
$265,900
$253,000 - $279,000
$2,285/mo
Price history
| Date | Event | Price |
|---|---|---|
| 8/25/2026 | Pending sale | $269,950$99/sqft |
Source:  MiRealSource #50215385 Report a problem MiRealSource #50215385 Report a problem | ||
| 8/19/2026 | Price change | $269,950-3.6%$99/sqft |
Source: MiRealSource #50215385 Report a problem | ||
| 7/18/2026 | Listed for sale | $279,950+133.3%$102/sqft |
Source: MiRealSource #50215385 Report a problem | ||
| 3/24/2021 | Listing removed | -- |
Source: Owner Report a problem | ||
| 8/31/2013 | Listing removed | $120,000$44/sqft |
Source: Owner Report a problem | ||
| 7/30/2013 | Listed for sale | $120,000$44/sqft |
Source: Owner Report a problem | ||
Public tax history
| Year | Property taxes | Tax assessment |
|---|---|---|
| 2025 | $2,224 +5% | $80,500 +4.8% |
| 2024 | $2,118 +2.3% | $76,800 +3.9% |
| 2023 | $2,070 +3.4% | $73,900 +7.6% |
| 2022 | $2,002 -1.4% | $68,700 +10.1% |
| 2021 | $2,030 +69.9% | $62,400 +3% |
| 2020 | $1,195 -34.3% | $60,600 -9.8% |
| 2019 | $1,819 +1.8% | $67,200 +6% |
| 2018 | $1,786 +1.1% | $63,400 |
| 2017 | $1,767 +3.4% | $63,400 -3.9% |
| 2016 | $1,709 +1.3% | $66,000 +14.4% |
| 2015 | $1,687 | $57,700 |
| 2014 | $1,687 | $57,700 +15.9% |
| 2013 | -- | $49,800 +5.5% |
| 2012 | -- | $47,200 -18.6% |
| 2011 | -- | $58,000 -0.9% |
| 2010 | -- | $58,500 -8% |
| 2009 | -- | $63,600 -32.1% |
| 2008 | -- | $93,700 -6.9% |
| 2007 | -- | $100,600 +5.6% |
| 2006 | -- | $95,300 +3.8% |
| 2005 | -- | $91,850 +6.1% |
| 2003 | -- | $86,550 +0.8% |
| 2002 | -- | $85,900 +2.3% |
| 2001 | -- | $83,950 |
Find assessor info on the county website
Monthly payment
Est. payment
Payment breakdown
Explore the cost of this home by adjusting the details. Changes won't be saved.Climate risks
Neighborhood: 48162
Nearby schools
Schools provided by the listing agent
- District: Monroe Public Schools
Source: MiRealSource. This data may not be complete. We recommend contacting the local school district to confirm school assignments for this home.
Similar homes
- $289,9003 bd2 ba1.9k sqft2935 N Monroe St, Monroe, MI 48162For Sale

 MLS ID #20261069430, Michelle Davis, RE/MAX Masters. Realcomp II
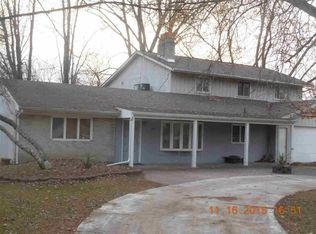
 - $269,9003 bd3 ba2.7k sqft901 Huber Dr, Monroe, MI 48162For Sale

 MLS ID #50215310, Doug Umfress, Howard Hanna - Monroe. MiRealSource
 - $299,9003 bd2 ba1.3k sqft1892 Elkton Dr, Monroe, MI 48162For Sale
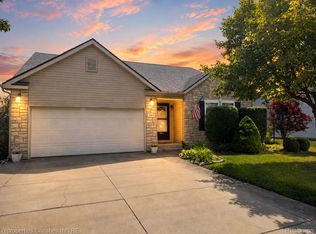 MLS ID #20261071248, Donny J Orlando, @properties Christie's Int'l RE Northville. Realcomp II
 - $--2 bd1 ba2.1k sqft2535 N Telegraph Rd, Monroe, MI 48162Auction
 ServiceLink Auction
 - $396,0004 bd3 ba2.7k sqft605 Nadeau Rd, Monroe, MI 48162For SaleMLS ID #50221166, Tara Standifer, Century 21 Allstar Real Estate Team, Inc. MiRealSource
- $299,9003 bd2 ba1.4k sqft3008 Lakeshore Dr, Monroe, MI 48162For SaleMLS ID #20261071817, Marygrace Liparoto, RE/MAX Home Sale Services. Realcomp II
- $339,9003 bd4 ba2.4k sqft1863 Greton Dr, Monroe, MI 48162For SaleMLS ID #20261070418, Jessica Millerwise, MGR Real Estate. Realcomp II
- $275,0003 bd2 ba1.4k sqft13911 Alton Rd, Monroe, MI 48161For SaleMLS ID #50215487, Natasha Brown, BND Realty. MiRealSource
- $390,0003 bd3 ba2.7k sqft330 Cole Rd, Monroe, MI 48162For SaleMLS ID #20261051072, Venissa Thumm, Century 21 Affiliated. Realcomp II
- $240,9003 bd2 ba1.7k sqft4666 E Dunbar Rd, Monroe, MI 48161For SaleMLS ID #50210137, Nancy Duffey, Monroe Real Estate - Monroe. MiRealSource
- $349,9004 bd2 ba3.1k sqft206 N Macomb St, Monroe, MI 48162For SaleMLS ID #20261064309, Gene Mucha, LPT Realty, LLC. Realcomp II
- $340,0003 bd2 ba1.7k sqft2525 Reinhardt Rd, Monroe, MI 48162For SaleMLS ID #50198434, Dione Oerther, Key Realty One LLC - Roessler. MiRealSource
- $239,9003 bd3 ba1.6k sqft834 Navarre St, Monroe, MI 48161For SaleMLS ID #50220578, Tom Wagner, Howard Hanna - Monroe. MiRealSource
- $250,0003 bd1 ba1.3k sqft761 Westwood Dr, Monroe, MI 48161For Sale
 MLS ID #26036960, Katja Classic, RE/MAX Classic. MichRIC
 - $219,9004 bd2 ba1.6k sqft328 Union St, Monroe, MI 48161For SaleMLS ID #50220944, Sherry Venier, Key Realty One LLC in Monroe. MiRealSource
