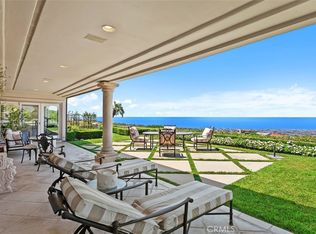
Positioned on one of Spyglass Hill's most coveted view corridors, 53 Cambria Drive captures a panorama that stops you every time you walk through the door: the hillside of Newport Coast, fairways of Pelican Hill Golf Course, the full expanse of Newport Harbor, the Pacific coastline stretching to Palos Verdes, Catalina Island offshore, and a breathtaking arc of city lights from Fashion Island to the Downtown LA skyline. It is the kind of view that becomes the backdrop to every moment of your life here and this home was purpose-built to own every inch of it. Conceived by Laidlaw Schultz Architects and masterfully brought to life by Cornerstone Construction, this brand-new, ground-up single-level estate is the result of what happens when architecture, location, and execution align without compromise. At approximately 4,019 square feet, the design is precise and intentional - clean finishes, a refined material palette, and a seamlessly flowing floor plan where the architecture steps aside and lets the views command the room. The interior is equally intentional. Twelve-foot ceilings amplify the open-concept layout, creating a sense of volume that feels both grand and immediately livable. Nine skylight panels framed by natural oak-wrapped beams trace the full length of the dining and family room. The 22-foot architectural kitchen island anchors the social heart of the home, while warm wood tones and natural finishes carry throughout. Four en-suite bedrooms and 4.5 baths each reflect the same uncompromising commitment to craft. Floor-to-ceiling Fleetwood doors and windows span the home, with fully pocketing sets off both the great room and primary suite that open the interior completely to the outdoors. Outside, an entertainer's pool and spa, fire table, built-in BBQ, and multiple lounge zones complete the setting. Three-car garage and fully integrated smart home with motorized shades, whole-home audio, and automated lighting. Single-level living, ground-up new construction, irreplaceable views. Nothing to renovate, reconsider, or revisit. All of this set within one of coastal Orange County's most celebrated communities, just minutes from the boutiques and restaurants of Corona del Mar Village, the world-class shopping, Resorts, pristine beaches, top-rated schools, and John Wayne Airport. The home is extraordinary. The location is effortless. The lifestyle is the point.
Sold for $13,500,000
Street View
Listed by: Luxe Real Estate • Paul Daftarian • Contact: 949-484-0387
Bought with: Coldwell Banker Realty
$13,500,000
53 Cambria Dr, Corona Del Mar, CA 92625
4beds
4,019sqft
Single Family Residence
Built in 2026
0.29 Acres Lot
$13,570,600 Zestimate®
$3,359/sqft
$20,947 Estimated rent
Home value
$13,570,600
$12.62M - $14.66M
$20,947/mo
Zestimate® history
Owner options
List your home for rent
$20,947/mo
Rent Zestimate®
Find your next renter with Zillow Rental Manager. Plus, with online applications, you can quickly screen prospective tenants – for free.
$20,947/mo
Rent Zestimate®
Refinance and save
$85,194/mo
Est. payment
Refinancing to a lower rate could help reduce your monthly payments and save thousands over the life of the loan.
$85,194/mo
Est. payment
Explore your selling options
Work with a Zillow partner agent
Leverage their expertise and Zillow's premium Showcase listings to get your home seen by more buyers.
Get startedList with your own agent
Get your home in front of millions of buyers by listing it on Zillow.
Learn how to do itSell it yourself
Take full control of how buyers see your home on Zillow by listing For Sale by Owner (FSBO).
List your homeWhat's special
Clean finishesThree-car garageOpen-concept layoutCoveted view corridorsTwelve-foot ceilingsMultiple lounge zonesSeamlessly flowing floor plan
Zillow last checked:
Listing updated:
Listed by:
Paul Daftarian DRE #01317949 714-865-5969,
Luxe Real Estate,
Garrett Weston DRE #01385026 714-425-6904,
Coldwell Banker Realty
Bought with:
Garrett Weston, DRE #01385026
Coldwell Banker Realty
Daniel Tsarik, DRE #02138654
Coldwell Banker Realty
Source: CRMLS,MLS#: OC26079921 Originating MLS: California Regional MLS
Originating MLS: California Regional MLSFacts & features
Interior
Bedrooms & bathrooms
- Bedrooms: 4
- Bathrooms: 5
- Full bathrooms: 4
- 1/2 bathrooms: 1
- Main level bathrooms: 5
- Main level bedrooms: 4
Rooms
- Room types: Bedroom, Entry/Foyer, Family Room, Great Room, Kitchen, Laundry, Primary Bedroom, Other
Primary bedroom
- Features: Main Level Primary
Primary bedroom
- Features: Primary Suite
Bedroom
- Features: All Bedrooms Down
Bathroom
- Features: Bidet, Bathroom Exhaust Fan, Bathtub, Separate Shower
Kitchen
- Features: Kitchen Island, Kitchen/Family Room Combo, Stone Counters, Remodeled, Updated Kitchen
Other
- Features: Walk-In Closet(s)
Heating
- Central
Cooling
- Central Air
Appliances
- Included: 6 Burner Stove, Dishwasher, ENERGY STAR Qualified Appliances, Freezer, Gas Cooktop, Gas Oven, Refrigerator, Tankless Water Heater, Dryer, Washer
- Laundry: Washer Hookup, Inside, Laundry Room, Stacked
Features
- Breakfast Bar, Brick Walls, High Ceilings, Open Floorplan, Stone Counters, Recessed Lighting, Smart Home, Wired for Sound, All Bedrooms Down, Main Level Primary, Primary Suite, Walk-In Closet(s)
- Flooring: Wood
- Doors: Sliding Doors
- Windows: ENERGY STAR Qualified Windows, Skylight(s)
- Has fireplace: Yes
- Fireplace features: Family Room, Gas, Outside
- Common walls with other units/homes: No Common Walls
Interior area
- Total interior livable area: 4,019 sqft
Property
Parking
- Total spaces: 3
- Parking features: Door-Multi, Direct Access, Driveway, Garage Faces Front, Garage, On Street
- Attached garage spaces: 3
Accessibility
- Accessibility features: No Stairs
Features
- Levels: One
- Stories: 1
- Entry location: Cambria Dr
- Exterior features: Barbecue
- Has private pool: Yes
- Pool features: In Ground, Private
- Has spa: Yes
- Spa features: In Ground, Private
- Fencing: Glass,Stucco Wall
- Has view: Yes
- View description: Bay, Catalina, City Lights, Coastline, Harbor, Hills, Mountain(s), Neighborhood, Ocean, Panoramic, Pier, Pool, Water
- Has water view: Yes
- Water view: Bay,Coastline,Harbor,Ocean,Pier,Water
Lot
- Size: 0.29 Acres
- Features: 0-1 Unit/Acre
Details
- Parcel number: 46101106
- Special conditions: Standard
Construction
Type & style
- Home type: SingleFamily
- Architectural style: Mid-Century Modern,Modern
- Property subtype: Single Family Residence
Materials
- Foundation: Slab
- Roof: Flat
Condition
- Updated/Remodeled,Turnkey
- New construction: Yes
- Year built: 2026
Utilities & green energy
- Sewer: Public Sewer
- Water: Public
Green energy
- Energy efficient items: Doors, Insulation, Water Heater, Windows, Appliances
- Energy generation: Solar
Community & HOA
Community
- Features: Biking, Curbs, Hiking, Park, Suburban, Sidewalks
- Security: Security System
- Subdivision: Spyglass Hill Custom (Spyc)
HOA
- Has HOA: Yes
- Amenities included: Picnic Area, Playground, Trail(s)
- HOA fee: $685 quarterly
- HOA name: Spyglass Hill Community Association
- HOA phone: 714-634-0611
Location
- Region: Corona Del Mar
Financial & listing details
- Price per square foot: $3,359/sqft
- Tax assessed value: $8,191,812
- Date on market: 4/20/2026
- Cumulative days on market: 12 days
- Listing terms: Cash,Cash to New Loan
- Road surface type: Paved
Price history
| Date | Event | Price |
|---|---|---|
| 6/5/2026 | Sold | $13,500,000-5.9%$3,359/sqft |
Source:  CRMLS #OC26079921 Report a problem CRMLS #OC26079921 Report a problem | ||
| 5/23/2026 | Pending sale | $14,349,000$3,570/sqft |
Source: CRMLS #OC26079921 Report a problem | ||
| 5/7/2026 | Contingent | $14,349,000$3,570/sqft |
Source: CRMLS #OC26079921 Report a problem | ||
| 4/24/2026 | Listed for sale | $14,349,000+124.2%$3,570/sqft |
Source: CRMLS #OC26079921 Report a problem | ||
| 3/31/2025 | Listing removed | $14,000$3/sqft |
Source: CRMLS #NP25061836 Report a problem | ||
| 3/21/2025 | Listed for rent | $14,000$3/sqft |
Source: CRMLS #NP25061836 Report a problem | ||
| 8/15/2023 | Sold | $6,400,000+422.4%$1,592/sqft |
Source: Public Record Report a problem | ||
| 3/9/2000 | Sold | $1,225,000+8.9%$305/sqft |
Source: Public Record Report a problem | ||
| 10/15/1999 | Sold | $1,125,000$280/sqft |
Source: Public Record Report a problem | ||
Public tax history
| Year | Property taxes | Tax assessment |
|---|---|---|
| 2026 | -- | $8,191,812 +25.5% |
| 2025 | $68,802 +1.6% | $6,528,000 +2% |
| 2024 | $67,734 +244.5% | $6,400,000 +246.6% |
| 2023 | $19,662 +1.7% | $1,846,367 +2% |
| 2022 | $19,334 +2% | $1,810,164 +2% |
| 2021 | $18,962 +1% | $1,774,671 +1% |
| 2020 | $18,780 | $1,756,474 +2% |
| 2019 | $18,780 +2.1% | $1,722,034 +2% |
| 2018 | $18,391 +3.9% | $1,688,269 +2% |
| 2017 | $17,704 | $1,655,166 +2% |
| 2016 | $17,704 +2.3% | $1,622,712 +1.5% |
| 2015 | $17,305 +3.4% | $1,598,338 +2% |
| 2014 | $16,736 | $1,567,029 +0.5% |
| 2013 | -- | $1,559,947 +2% |
| 2012 | -- | $1,529,360 +2% |
| 2011 | -- | $1,499,373 +0.8% |
| 2010 | -- | $1,488,168 -0.2% |
| 2009 | -- | $1,491,704 +2% |
| 2008 | -- | $1,462,455 +2% |
| 2007 | -- | $1,433,780 +2% |
| 2006 | -- | $1,405,667 +4.1% |
| 2005 | -- | $1,350,733 +2% |
| 2004 | -- | $1,324,249 +1.9% |
| 2003 | -- | $1,299,979 +2% |
| 2002 | -- | $1,274,490 +2% |
| 2001 | $12,700 +11% | $1,249,500 +11.1% |
| 2000 | $11,441 | $1,125,000 |
Find assessor info on the county website
Neighborhood: Corona del Mar
Nearby homes
- $7,996,9005 bd4 ba4.2k sqft55 Cambria Dr, Corona Del Mar, CA 92625Off Market
- $5,968,9004 bd3 ba3.5k sqft51 Cambria Dr, Corona Del Mar, CA 92625Off Market
- $9,500,0005 bd5 ba4.6k sqft49 Cambria Dr, Corona Del Mar, CA 92625Sold
- $10,354,6004 bd4 ba6k sqft57 Cambria Dr, Corona Del Mar, CA 92625Off Market
- $6,173,3004 bd3 ba3.5k sqft43 Goleta Point Dr, Corona Del Mar, CA 92625Off Market
- $9,205,9005 bd4 ba3.9k sqft47 Cambria Dr, Corona Del Mar, CA 92625Off Market
- $6,400,0004 bd3 ba2.8k sqft59 Cambria Dr, Corona Del Mar, CA 92625Sold
- $9,701,5005 bd4 ba5.2k sqft41 Goleta Point Dr, Corona Del Mar, CA 92625Off Market
Nearby schools
GreatSchools rating
- 9/10Abraham Lincoln Elementary SchoolGrades: K-6Distance: 0.8 mi
- 8/10Corona Del Mar High SchoolGrades: 7-12Distance: 2.5 mi
Get a cash offer in 3 minutes
Find out how much your home could sell for in as little as 3 minutes with a no-obligation cash offer.
Estimated market value
$13,570,600
Get a cash offer in 3 minutes
Find out how much your home could sell for in as little as 3 minutes with a no-obligation cash offer.
Estimated market value
$13,570,600
Nearby cities
Nearby neighborhoods
Nearby zip codes
Other Newport Beach Topics
