
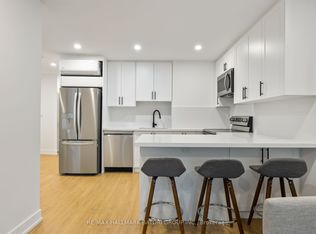
Welcome to 53 Cambridge Ave, a charming semi-detached 3-bedroom, 2-bath home in the sought-after Playter Estate community and within the Jackman Avenue Public School District. This inviting family home offers a spacious open-concept living and dining area with an excellent flow for everyday living and entertaining. The bright, well-appointed kitchen features ample cabinetry, a large pantry, and convenient main-floor laundry with a stackable washer and dryer.The finished basement provides additional living space with a recreation area and bedroom-perfect for a home office, guest space, or family retreat. Step outside to enjoy the deck and private, fully fenced backyard, complete with a storage shed.Ideally located just steps from the subway, Danforth Avenue, and an incredible selection of restaurants, cafes, shops, and everyday amenities. Enjoy easy access to the beautiful green spaces of Riverdale and Withrow Parks. A wonderful opportunity to lease a well-located home in one of Toronto's most desirable east-end neighbourhoods.
House for rent
C$4,200/moFees may apply
53 Cambridge Ave, Toronto, ON M4K 2L2
4beds
Price may not include required fees and charges. Learn more|
Singlefamily
Available now
Air conditioner, central air
In kitchen laundry
Central, forced air, natural gas
What's special
Bright well-appointed kitchenAmple cabinetryLarge pantryRecreation areaPrivate fully fenced backyardStorage shed
- 4 hours |
- -- |
- -- |
Zillow last checked:
Listing updated:
Travel times

Let’s turn your rent into credit progress
Build credit history with every on-time payment and get credit for the payment you’re already making.
Facts & features
Interior
Bedrooms & bathrooms
- Bedrooms: 4
- Bathrooms: 2
- Full bathrooms: 2
Heating
- Central, Forced Air, Natural Gas
Cooling
- Air Conditioner, Central Air
Appliances
- Included: Dryer, Washer
- Laundry: In Kitchen, In Unit
Features
- Has basement: Yes
Property
Parking
- Details: Contact manager
Features
- Stories: 2
- Exterior features: Basement, Fenced Yard, Hospital, Public Transit, School
- Pool features: Contact manager
- Fencing: Fenced Yard
Construction
Type & style
- Home type: SingleFamily
- Property subtype: SingleFamily
Materials
- Roof: Asphalt Shingle
Utilities & green energy
- Utilities for property: Water
Community & HOA
Community
- Features: Park
HOA
- Amenities included: Park
Location
- Region: Toronto
Financial & listing details
- Lease term: Contact For Details
Nearby apartments for rent


Price history
Price history is unavailable.
Neighborhood: Playter Estates
Nearby schools
GreatSchools rating
No schools nearby
We couldn't find any schools near this home.