Come Live the Talega 55+ Lifestyle! Enjoy single level living on a very special lot with a beautifully landscaped private garden. You will enjoy a view of the ocean and never-ending panoramic views. This home is graced with stunning upgrades paying special attention to creating amazing indoor/outdoor living spaces for year-round enjoyment. Immaculately kept and designed to be low maintenance, you will now have time to just enjoy your life! This home boasts 2 bedrooms plus an office and 2 baths in a layout that creates great privacy for all. Check out the pictures, they tell the story……… The property also features wonderful social amenities and activities at The Gallery Club, which hosts events for the community and boasts a library, card room, billiard room and a fitness center. Just outside the doors of the Gallery club are Bocce Courts, a Croquet Field, a Putting Course and a Swimming Pool and Spa. It just doesn't get any better than this!
Sold for $1,725,000
Listed by: Distinctive Coast Properties • Prue Putnins • Contact: 949-366-1984
Bought with: Re/Max Coastal Homes
$1,725,000
53 Camino Lienzo, San Clemente, CA 92673
2beds
2,841sqft
Single Family Residence
Built in 2002
5,389 Square Feet Lot
$1,867,400 Zestimate®
$607/sqft
$6,205 Estimated rent
Home value
$1,867,400
$1.74M - $2.00M
$6,205/mo
Zestimate® history
Owner options
List your home for rent
$6,205/mo
Rent Zestimate®
Find your next renter with Zillow Rental Manager. Plus, with online applications, you can quickly screen prospective tenants – for free.
$6,205/mo
Rent Zestimate®
Refinance and save
$11,072/mo
Est. payment
Refinancing to a lower rate could help reduce your monthly payments and save thousands over the life of the loan.
$11,072/mo
Est. payment
Explore your selling options
Work with a Zillow partner agent
Leverage their expertise and Zillow's premium Showcase listings to get your home seen by more buyers.
Get startedList with your own agent
Get your home in front of millions of buyers by listing it on Zillow.
Learn how to do itSell it yourself
Take full control of how buyers see your home on Zillow by listing For Sale by Owner (FSBO).
List your homeWhat's special
Swimming poolBocce courtsBilliard roomCard roomImmaculately keptPutting course
Zillow last checked:
Listing updated:
Listed by:
Prue Putnins DRE #01054478 949.366.1984,
Distinctive Coast Properties,
Susan Hennebry DRE #01313642,
Distinctive Coast Properties
Bought with:
Sandra Marquez, DRE #01181253
Re/Max Coastal Homes
Source: CRMLS,MLS#: OC23183532 Originating MLS: California Regional MLS
Originating MLS: California Regional MLSFacts & features
Interior
Bedrooms & bathrooms
- Bedrooms: 2
- Bathrooms: 2
- Full bathrooms: 2
- Main level bathrooms: 2
- Main level bedrooms: 2
Rooms
- Room types: Bedroom, Entry/Foyer, Family Room, Foyer, Great Room, Kitchen, Laundry, Living Room, Primary Bathroom, Primary Bedroom, Other, Dining Room
Bedroom
- Features: All Bedrooms Down
Bedroom
- Features: Bedroom on Main Level
Bathroom
- Features: Bathroom Exhaust Fan, Bathtub, Dual Sinks, Enclosed Toilet, Granite Counters, Multiple Shower Heads, Soaking Tub, Separate Shower, Vanity, Walk-In Shower
Kitchen
- Features: Granite Counters, Kitchen Island, Kitchen/Family Room Combo
Heating
- Central
Cooling
- Central Air
Appliances
- Included: Built-In Range, Double Oven, Dishwasher, Electric Oven, Gas Cooktop, Disposal, Ice Maker, Microwave, Refrigerator, Range Hood, Water Heater
- Laundry: Inside, Laundry Room
Features
- Built-in Features, Ceiling Fan(s), Separate/Formal Dining Room, Eat-in Kitchen, Granite Counters, High Ceilings, Open Floorplan, Recessed Lighting, All Bedrooms Down, Bedroom on Main Level, Entrance Foyer, Main Level Primary, Primary Suite, Walk-In Closet(s)
- Flooring: Carpet, Tile, Wood
- Doors: Mirrored Closet Door(s)
- Windows: Blinds, Plantation Shutters
- Has fireplace: Yes
- Fireplace features: Family Room, Gas Starter, Living Room
- Common walls with other units/homes: No Common Walls
Interior area
- Total interior livable area: 2,841 sqft
Property
Parking
- Total spaces: 2
- Parking features: Direct Access, Driveway, Garage Faces Front, Garage, Garage Door Opener, Side By Side
- Attached garage spaces: 2
Features
- Levels: One
- Stories: 1
- Entry location: Front
- Patio & porch: Concrete, Covered, Front Porch, Stone
- Exterior features: Rain Gutters
- Pool features: Community, Association
- Has spa: Yes
- Spa features: Association, Community
- Fencing: Block,Wrought Iron
- Has view: Yes
- View description: Canyon, Hills, Mountain(s), Ocean, Panoramic, Water
- Has water view: Yes
- Water view: Ocean,Water
Lot
- Size: 5,389 Square Feet
- Features: Back Yard, Front Yard, Garden, Landscaped, Sprinkler System, Street Level
Details
- Parcel number: 70128136
- Special conditions: Trust
Construction
Type & style
- Home type: SingleFamily
- Architectural style: Mediterranean
- Property subtype: Single Family Residence
Materials
- Stucco
- Foundation: Slab
- Roof: Tile
Condition
- Turnkey
- New construction: No
- Year built: 2002
Details
- Builder model: Plan 3
- Builder name: Standard Pacific
Utilities & green energy
- Sewer: Public Sewer
- Water: Public
- Utilities for property: Electricity Connected, Natural Gas Connected, Sewer Connected, Water Connected
Community & HOA
Community
- Features: Street Lights, Sidewalks, Gated, Pool
- Security: Carbon Monoxide Detector(s), Fire Sprinkler System, Security Gate, Gated Community, Key Card Entry, Smoke Detector(s)
- Senior community: Yes
- Subdivision: Sandbridge (Sand)
HOA
- Has HOA: Yes
- Amenities included: Bocce Court, Billiard Room, Call for Rules, Clubhouse, Controlled Access, Fitness Center, Maintenance Grounds, Meeting Room, Management, Meeting/Banquet/Party Room, Maintenance Front Yard, Outdoor Cooking Area, Barbecue, Pool, Pet Restrictions, Pets Allowed, Recreation Room, Spa/Hot Tub
- HOA fee: $265 monthly
- HOA name: Talega Master
- HOA phone: 949-448-6000
- Second HOA fee: $255 monthly
- Second HOA name: Talega Gallery
- Second HOA phone: 949-361-4685
Location
- Region: San Clemente
Financial & listing details
- Price per square foot: $607/sqft
- Tax assessed value: $1,759,500
- Annual tax amount: $19,772
- Date on market: 10/17/2023
- Cumulative days on market: 78 days
- Listing terms: Cash,Cash to New Loan
- Inclusions: Kitchen Refrigerator, safe, TV and sound equipment in Greatroom and TV in Master bedroom.
Price history
| Date | Event | Price |
|---|---|---|
| 1/29/2024 | Sold | $1,725,000-1.4%$607/sqft |
Source:  CRMLS #OC23183532 Report a problem CRMLS #OC23183532 Report a problem | ||
| 1/12/2024 | Pending sale | $1,750,000$616/sqft |
Source: CRMLS #OC23183532 Report a problem | ||
| 1/9/2024 | Contingent | $1,750,000$616/sqft |
Source: CRMLS #OC23183532 Report a problem | ||
| 1/2/2024 | Listed for sale | $1,750,000+175.8%$616/sqft |
Source: CRMLS #OC23183532 Report a problem | ||
| 12/3/2002 | Sold | $634,500$223/sqft |
Source: Public Record Report a problem | ||
Public tax history
| Year | Property taxes | Tax assessment |
|---|---|---|
| 2025 | $19,772 +149.4% | $1,759,500 +208.2% |
| 2024 | $7,927 +4.8% | $570,926 +2% |
| 2023 | $7,566 +2% | $559,732 +2% |
| 2022 | $7,419 +2.1% | $548,757 +2% |
| 2021 | $7,265 +1.2% | $537,998 +1% |
| 2020 | $7,181 | $532,482 +2% |
| 2019 | $7,181 +2.6% | $522,042 +2% |
| 2018 | $7,002 +4.3% | $511,806 +2% |
| 2017 | $6,713 | $501,771 +2% |
| 2016 | $6,713 -2% | $491,933 +1.5% |
| 2015 | $6,850 +2.8% | $484,544 +2% |
| 2014 | $6,667 | $475,053 +0.5% |
| 2013 | -- | $472,907 +2% |
| 2012 | -- | $463,635 +2% |
| 2011 | -- | $454,545 +0.8% |
| 2010 | -- | $451,148 -0.2% |
| 2009 | -- | $452,221 +2% |
| 2008 | -- | $443,354 +2% |
| 2007 | -- | $434,661 +2% |
| 2006 | -- | $426,139 +2% |
| 2005 | -- | $417,784 +2% |
| 2004 | -- | $409,593 +2.9% |
| 2003 | -- | $397,964 +274.5% |
| 2002 | -- | $106,261 |
Find assessor info on the county website
Neighborhood: 92673
Nearby homes
- $1,975,6003 bd2 ba2.6k sqft51 Camino Lienzo, San Clemente, CA 92673Off Market

- $1,392,9002 bd2 ba2.4k sqft55 Camino Lienzo, San Clemente, CA 92673Off Market
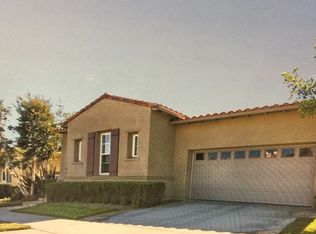
- $1,885,7002 bd2 ba2.7k sqft57 Camino Lienzo, San Clemente, CA 92673Off Market

- $2,508,2003 bd1 ba2.8k sqft49 Camino Lienzo, San Clemente, CA 92673Off Market
- $1,742,2002 bd2 ba2.6k sqft46 Camino Lienzo, San Clemente, CA 92673Off Market
- $2,033,8003 bd3 ba3.6k sqft54 Camino Lienzo, San Clemente, CA 92673Off Market
- $1,875,0003 bd2 ba2.8k sqft59 Camino Lienzo, San Clemente, CA 92673Sold
- $1,897,4003 bd2 ba2.4k sqft56 Camino Lienzo, San Clemente, CA 92673Off Market
Nearby schools
GreatSchools rating
- 10/10Vista Del Mar Elementary SchoolGrades: K-5Distance: 0.9 mi
- 8/10Vista Del Mar Middle SchoolGrades: 6-8Distance: 0.9 mi
- 9/10San Clemente High SchoolGrades: 9-12Distance: 2.4 mi
Get a cash offer in 3 minutes
Find out how much your home could sell for in as little as 3 minutes with a no-obligation cash offer.
Estimated market value
$1,867,400
Get a cash offer in 3 minutes
Find out how much your home could sell for in as little as 3 minutes with a no-obligation cash offer.
Estimated market value
$1,867,400
- California
- Orange County
- San Clemente
- 92673
- 53 Camino Lienzo
Nearby cities
Nearby zip codes
Other San Clemente Topics
