Set on an elevated, wooded lot in desirable North Wayland, this renovated Mid-Century Modern retreat offers privacy, architectural character, and seamless indoor-outdoor living. Over $350,000 in recent improvements. Efficient single-level layout, fully updated and move-in ready. Cathedral wood ceilings, skylights, restored custom double-pane windows, and a fireplaced living room open to surrounding woodland. Kitchen features Miele MasterChef oven, Liebherr refrigerator, and Bosch induction cooktop. Outdoor living includes a~432 sq ft cedar-enclosed patio courtyard connecting to a~180 sq ft gym and Scandinavian sauna, plus a ~576 sq ft elevated deck, fire pit, and~1,000 sq ft of lawn. Upgrades include Bryant heat pump HVAC, Bosch on-demand hot water, Pentair filtration, new roof, driveway, 4-bedroom septic, and refurbished 2-car garage with ADU potential (subject to approval). Close to conservation land, local farms, top-rated schools and MBTA to Boston. PROPERTY WEBSITE: 53campbell.com
Sold for $1,371,000
$1,371,000
53 Campbell Rd, Wayland, MA 01778
4beds
1,782sqft
Single Family Residence
Built in 1966
1.79 Acres Lot
$1,370,800 Zestimate®
$769/sqft
$4,270 Estimated rent
Home value
$1,370,800
$1.29M - $1.47M
$4,270/mo
Zestimate® history
Owner options
List your home for rent
$4,270/mo
Rent Zestimate®
Find your next renter with Zillow Rental Manager. Plus, with online applications, you can quickly screen prospective tenants – for free.
$4,270/mo
Rent Zestimate®
Refinance and save
$9,031/mo
Est. payment
Refinancing to a lower rate could help reduce your monthly payments and save thousands over the life of the loan.
$9,031/mo
Est. payment
Explore your selling options
Work with a Zillow partner agent
Leverage their expertise and Zillow's premium Showcase listings to get your home seen by more buyers.
Get startedList with your own agent
Get your home in front of millions of buyers by listing it on Zillow.
Learn how to do itSell it yourself
Take full control of how buyers see your home on Zillow by listing For Sale by Owner (FSBO).
List your homeWhat's special
Bryant heat pump hvacFire pitScandinavian saunaNew roofEfficient single-level layoutBosch on-demand hot waterLiebherr refrigerator
Zillow last checked:
Listing updated:
Listed by:
Gosia Kielb 978-930-4360,
Coldwell Banker Realty - Waltham 781-893-0808
Bought with:
The Tom and Joanne Team
Gibson Sotheby's International Realty
Source: MLS PIN,MLS#: 73517340
Facts & features
Interior
Bedrooms & bathrooms
- Bedrooms: 4
- Bathrooms: 2
- Full bathrooms: 2
- Main level bathrooms: 2
- Main level bedrooms: 3
Primary bedroom
- Features: Bathroom - Full, Walk-In Closet(s), Flooring - Hardwood
- Level: First
- Area: 169
- Dimensions: 13 x 13
Bedroom 2
- Features: Cathedral Ceiling(s), Beamed Ceilings, Vaulted Ceiling(s), Closet, Flooring - Hardwood, Window(s) - Picture, Paints & Finishes - Low VOC, Remodeled, Lighting - Sconce, Closet - Double, Half Vaulted Ceiling(s)
- Level: Main,First
- Area: 169
- Dimensions: 13 x 13
Bedroom 3
- Features: Cathedral Ceiling(s), Beamed Ceilings, Vaulted Ceiling(s), Closet, Closet/Cabinets - Custom Built, Flooring - Hardwood, Window(s) - Picture, Paints & Finishes - Low VOC, Remodeled, Lighting - Sconce, Closet - Double
- Level: Main,First
- Area: 169
- Dimensions: 13 x 13
Bedroom 4
- Features: Cathedral Ceiling(s), Beamed Ceilings, Vaulted Ceiling(s), Flooring - Hardwood, Window(s) - Picture, Paints & Finishes - Low VOC, Lighting - Sconce
- Level: Main,Fourth Floor
- Area: 100
- Dimensions: 10 x 10
Bathroom 1
- Features: Bathroom - Full, Bathroom - Tiled With Tub & Shower, Skylight, Cathedral Ceiling(s), Beamed Ceilings, Vaulted Ceiling(s), Closet/Cabinets - Custom Built, Flooring - Stone/Ceramic Tile, Countertops - Stone/Granite/Solid, Low Flow Toilet, Paints & Finishes - Low VOC, Remodeled, Lighting - Sconce
- Level: Main,First
- Area: 40
- Dimensions: 8 x 5
Bathroom 2
- Features: Bathroom - Full, Bathroom - Tiled With Shower Stall, Closet/Cabinets - Custom Built, Countertops - Stone/Granite/Solid, Low Flow Toilet, Paints & Finishes - Low VOC, Remodeled, Lighting - Sconce
- Level: Main,First
- Area: 40
- Dimensions: 8 x 5
Dining room
- Features: Skylight, Vaulted Ceiling(s), Closet/Cabinets - Custom Built, Flooring - Stone/Ceramic Tile, Window(s) - Picture, Exterior Access, Open Floorplan, Paints & Finishes - Low VOC, Remodeled, Lighting - Sconce, Lighting - Pendant, Half Vaulted Ceiling(s)
- Level: First
- Area: 169
- Dimensions: 13 x 13
Kitchen
- Features: Skylight, Flooring - Stone/Ceramic Tile, Countertops - Stone/Granite/Solid, Breakfast Bar / Nook, Cabinets - Upgraded, Stainless Steel Appliances
- Level: First
- Area: 130
- Dimensions: 10 x 13
Living room
- Features: Cathedral Ceiling(s), Beamed Ceilings, Vaulted Ceiling(s), Flooring - Hardwood, Window(s) - Picture, Cable Hookup, Exterior Access, High Speed Internet Hookup, Open Floorplan, Paints & Finishes - Low VOC, Remodeled, Lighting - Sconce, Lighting - Overhead, Closet - Double, Half Vaulted Ceiling(s)
- Level: Main,First
- Area: 338
- Dimensions: 13 x 26
Heating
- Central, Forced Air, Heat Pump, Natural Gas
Cooling
- Central Air, Heat Pump
Appliances
- Included: Gas Water Heater, Tankless Water Heater, Range, Oven, Dishwasher, Microwave, ENERGY STAR Qualified Refrigerator, ENERGY STAR Qualified Dryer, ENERGY STAR Qualified Dishwasher, ENERGY STAR Qualified Washer, Range Hood, Cooktop, Plumbed For Ice Maker
- Laundry: Skylight, Ceiling - Cathedral, Ceiling - Beamed, Ceiling - Vaulted, Closet/Cabinets - Custom Built, Flooring - Stone/Ceramic Tile, Pantry, Upgraded Countertops, Main Level, Cabinets - Upgraded, Electric Dryer Hookup, Gas Dryer Hookup, Exterior Access, Paints & Finishes - Low VOC, Recessed Lighting, Lighting - Sconce, Washer Hookup
Features
- Recessed Lighting, Slider, Lighting - Overhead, Exercise Room, Sauna/Steam/Hot Tub, Finish - Sheetrock, Internet Available - Broadband, High Speed Internet
- Flooring: Tile, Hardwood, Flooring - Stone/Ceramic Tile
- Doors: Insulated Doors
- Windows: Insulated Windows, Screens
- Has basement: No
- Number of fireplaces: 1
- Fireplace features: Living Room
Interior area
- Total structure area: 1,782
- Total interior livable area: 1,782 sqft
- Finished area above ground: 1,782
Property
Parking
- Total spaces: 8
- Parking features: Detached, Garage Door Opener, Storage, Workshop in Garage, Garage Faces Side, Paved Drive, Off Street, Paved
- Garage spaces: 2
- Uncovered spaces: 6
Features
- Patio & porch: Deck - Composite, Patio
- Exterior features: Balcony / Deck, Deck - Composite, Patio, Professional Landscaping, Decorative Lighting, Screens, Drought Tolerant/Water Conserving Landscaping, Lighting, Other
- Spa features: Hot Tub / Spa
- Has view: Yes
- View description: Scenic View(s)
Lot
- Size: 1.79 Acres
- Features: Wooded, Easements
Details
- Foundation area: 1600
- Parcel number: M:04 L:057,859519
- Zoning: R60
Construction
Type & style
- Home type: SingleFamily
- Architectural style: Contemporary,Ranch,Mid-Century Modern
- Property subtype: Single Family Residence
Materials
- Frame, Post & Beam
- Foundation: Slab
- Roof: Rubber
Condition
- Year built: 1966
Utilities & green energy
- Electric: Generator, 200+ Amp Service, Generator Connection
- Sewer: Private Sewer
- Water: Public
- Utilities for property: for Gas Range, for Electric Range, for Gas Oven, for Electric Oven, for Gas Dryer, for Electric Dryer, Washer Hookup, Icemaker Connection, Generator Connection
Green energy
- Water conservation: Water-Smart Landscaping
Community & HOA
Community
- Features: Public Transportation, Shopping, Pool, Tennis Court(s), Park, Walk/Jog Trails, Stable(s), Golf, Medical Facility, Laundromat, Bike Path, Conservation Area, Highway Access, House of Worship, Private School, Public School, T-Station, University
- Security: Security System
- Subdivision: North Wayland
HOA
- Has HOA: No
Location
- Region: Wayland
Financial & listing details
- Price per square foot: $769/sqft
- Tax assessed value: $1,021,400
- Annual tax amount: $15,964
- Date on market: 7/14/2026
- Road surface type: Paved
Price history
| Date | Event | Price |
|---|---|---|
| 7/28/2026 | Sold | $1,371,000+1.6%$769/sqft |
Source: MLS PIN #73517340 Report a problem | ||
| 5/30/2026 | Pending sale | $1,350,000$758/sqft |
Source: MLS PIN #73517340 Report a problem | ||
| 5/22/2026 | Contingent | $1,350,000$758/sqft |
Source: MLS PIN #73517340 Report a problem | ||
| 5/14/2026 | Listed for sale | $1,350,000+90.7%$758/sqft |
Source: MLS PIN #73517340 Report a problem | ||
| 12/2/2016 | Sold | $708,000$397/sqft |
Source: Public Record Report a problem | ||
| 10/14/2016 | Price change | $708,000-2.7%$397/sqft |
Source: Coldwell Banker Residential Brokerage - Weston #72047524 Report a problem | ||
| 8/21/2016 | Pending sale | $728,000$409/sqft |
Source: Coldwell Banker Residential Brokerage - Weston #72047524 Report a problem | ||
| 8/3/2016 | Listed for sale | $728,000+32.4%$409/sqft |
Source: Coldwell Banker Residential Brokerage - Weston #72047524 Report a problem | ||
| 3/8/2012 | Listing removed | $550,000$309/sqft |
Source: Coldwell Banker Residential Brokerage - #71260423 Report a problem | ||
| 10/8/2011 | Price change | $550,000-4.3%$309/sqft |
Source: Coldwell Banker Residential Brokerage - #71260423 Report a problem | ||
| 7/14/2011 | Listed for sale | $575,000$323/sqft |
Source: Coldwell Banker Residential Brokerage - #71260423 Report a problem | ||
Public tax history
| Year | Property taxes | Tax assessment |
|---|---|---|
| 2025 | $15,964 +5.5% | $1,021,400 +4.8% |
| 2024 | $15,126 +2.6% | $974,600 +10.1% |
| 2023 | $14,744 +9.5% | $885,500 +20.7% |
| 2022 | $13,467 +4.9% | $733,900 +5.9% |
| 2021 | $12,833 +4.3% | $692,900 |
| 2020 | $12,306 +3.4% | $692,900 +6.4% |
| 2019 | $11,906 +7.2% | $651,300 +5.7% |
| 2018 | $11,106 +9.9% | $616,000 +10.6% |
| 2017 | $10,104 +6.9% | $557,000 +2.2% |
| 2016 | $9,454 | $545,200 |
Find assessor info on the county website
Neighborhood: 01778
Nearby homes
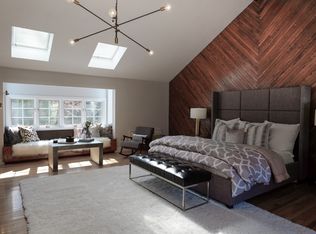
- $1,720,9004 bd3 ba4.1k sqft57 Campbell Rd, Wayland, MA 01778Off Market
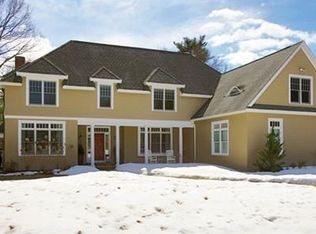
- $2,257,3005 bd4 ba5.1k sqft18 Catherines Farm Rd, Wayland, MA 01778Off Market
- $1,474,7004 bd3 ba3.1k sqft49 Campbell Rd, Wayland, MA 01778Off Market
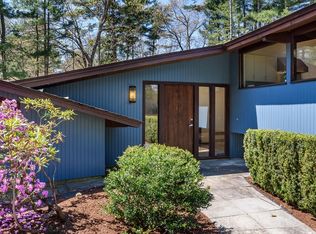
- $1,675,0004 bd4 ba3.8k sqft54 Campbell Rd, Wayland, MA 01778Sold
- $1,087,4004 bd2 ba2.4k sqft6 York Rd, Wayland, MA 01778Off Market
- $1,750,0004 bd3 ba4.1k sqft28 York Rd, Wayland, MA 01778Sold
- $1,279,5004 bd2 ba2.3k sqft8 York Rd, Wayland, MA 01778Off Market
- $2,794,3006 bd6 ba6.8k sqft15 Catherines Farm Rd, Wayland, MA 01778Off Market
Nearby schools
GreatSchools rating
- 9/10Claypit Hill SchoolGrades: K-5Distance: 2.3 mi
- 9/10Wayland Middle SchoolGrades: 6-8Distance: 5.6 mi
- 10/10Wayland High SchoolGrades: 9-12Distance: 4.5 mi
Schools provided by the listing agent
- Elementary: Claypit Hill
- Middle: Wayland
- High: Wayland
Source: MLS PIN. This data may not be complete. We recommend contacting the local school district to confirm school assignments for this home.
Get a cash offer in 3 minutes
Find out how much your home could sell for in as little as 3 minutes with a no-obligation cash offer.
Estimated market value
$1,370,800
Get a cash offer in 3 minutes
Find out how much your home could sell for in as little as 3 minutes with a no-obligation cash offer.
Estimated market value
$1,370,800
- Massachusetts
- Middlesex County
- Wayland
- 01778
- 53 Campbell Rd
