Wake each morning to shimmering bay views, salty coastal breezes, and the peaceful rhythm of life by the water. Designed for both relaxation and effortless entertaining, sunrise coffees, afternoon sea breezes, and unforgettable sunset gatherings become part of everyday life on the home’s multiple decks. The coveted end-unit setting creates a bright, airy ambiance throughout, with windows that invite the outdoors in and frame the beauty of the surrounding coastal landscape. Just minutes away, discover the natural beauty of Cape Henlopen State Park, bay and ocean beaches, scenic bike trails, and the charming coastal town of Lewes - known for its vibrant dining scene, boutique shopping, historic character, and relaxed, bicycle-friendly atmosphere. From boating and beach days to farmers markets and waterfront sunsets, every day feels like a getaway at Port Lewes.
Sold for $925,000
$925,000
53 Cape Henlopen Dr APT 109, Lewes, DE 19958
3beds
1,650sqft
Townhouse
Built in 1984
-- sqft lot
$765,100 Zestimate®
$561/sqft
$2,093 Estimated rent
Home value
$765,100
$666,000 - $880,000
$2,093/mo
Zestimate® history
Owner options
List your home for rent
$2,093/mo
Rent Zestimate®
Find your next renter with Zillow Rental Manager. Plus, with online applications, you can quickly screen prospective tenants – for free.
$2,093/mo
Rent Zestimate®
Refinance and save
$4,165/mo
Est. payment
Refinancing to a lower rate could help reduce your monthly payments and save thousands over the life of the loan.
$4,165/mo
Est. payment
Explore your selling options
Work with a Zillow partner agent
Leverage their expertise and Zillow's premium Showcase listings to get your home seen by more buyers.
Get startedList with your own agent
Get your home in front of millions of buyers by listing it on Zillow.
Learn how to do itSell it yourself
Take full control of how buyers see your home on Zillow by listing For Sale by Owner (FSBO).
List your homeWhat's special
Zillow last checked:
Listing updated:
Listed by:
SKIP FAUST 302-227-5000,
Coldwell Banker Premier - Rehoboth,
Listing Team: The Skip Faust Coastal Properties Group, Co-Listing Team: The Skip Faust Coastal Properties Group,Co-Listing Agent: Avery W Withers 302-858-2579,
Coldwell Banker Premier - Rehoboth
Bought with:
SKIP FAUST, RA-0002618
Coldwell Banker Premier - Rehoboth
Avery Withers, RS-0025100
Coldwell Banker Premier - Rehoboth
Source: Bright MLS,MLS#: DESU2117872
Facts & features
Interior
Bedrooms & bathrooms
- Bedrooms: 3
- Bathrooms: 3
- Full bathrooms: 2
- 1/2 bathrooms: 1
Rooms
- Room types: Living Room, Primary Bedroom, Bedroom 2, Kitchen, Foyer, Breakfast Room, Bedroom 1, Laundry, Bathroom 2, Primary Bathroom, Half Bath
Primary bedroom
- Level: Upper
- Area: 180 Square Feet
- Dimensions: 12 X 15
Bedroom 1
- Level: Lower
- Area: 170 Square Feet
- Dimensions: 10 X 17
Bedroom 2
- Level: Upper
- Area: 195 Square Feet
- Dimensions: 13 X 15
Primary bathroom
- Level: Upper
- Area: 45 Square Feet
- Dimensions: 5 X 9
Bathroom 2
- Level: Upper
- Area: 45 Square Feet
- Dimensions: 5 X 9
Breakfast room
- Level: Main
- Area: 104 Square Feet
- Dimensions: 13 X 8
Foyer
- Level: Lower
- Area: 144 Square Feet
- Dimensions: 12 X 12
Half bath
- Level: Lower
- Area: 25 Square Feet
- Dimensions: 5 X 5
Kitchen
- Level: Main
- Area: 104 Square Feet
- Dimensions: 13 X 8
Laundry
- Level: Lower
- Area: 40 Square Feet
- Dimensions: 8 X 5
Living room
- Level: Main
- Area: 399 Square Feet
- Dimensions: 21 X 19
Heating
- Forced Air, Heat Pump, Electric
Cooling
- Central Air, Electric
Appliances
- Included: Electric Water Heater
- Laundry: Washer In Unit, Dryer In Unit, Laundry Room
Features
- Flooring: Carpet, Vinyl
- Has basement: No
- Has fireplace: No
Interior area
- Total structure area: 1,650
- Total interior livable area: 1,650 sqft
- Finished area above ground: 1,650
Property
Parking
- Total spaces: 2
- Parking features: Assigned, Attached Carport
- Carport spaces: 2
- Details: Assigned Parking
Accessibility
- Accessibility features: None
Features
- Levels: Three
- Stories: 3
- Exterior features: Outdoor Shower, Balcony
- Pool features: Community
- Has view: Yes
- View description: Bay
- Has water view: Yes
- Water view: Bay
Details
- Additional structures: Above Grade
- Parcel number: 33505.005.00109
- Zoning: TN
- Special conditions: Standard
Construction
Type & style
- Home type: Townhouse
- Architectural style: Coastal,Contemporary
- Property subtype: Townhouse
Materials
- Frame
- Foundation: Slab
- Roof: Architectural Shingle
Condition
- New construction: No
- Year built: 1984
Utilities & green energy
- Electric: 200+ Amp Service, Circuit Breakers
- Sewer: Public Sewer
- Water: Public
Community & HOA
Community
- Features: Pool
- Condo and coop fee: $1,600 quarterly
- Subdivision: Port Lewes
HOA
- Has HOA: No
- Amenities included: Bike Trail, Jogging Path, Pier/Dock, Pool, Tennis Court(s)
- Services included: Trash, Pool(s), Insurance
- HOA name: Port Lewes Homeowners Association
Location
- Region: Lewes
Financial & listing details
- Price per square foot: $561/sqft
- Tax assessed value: $890,700
- Annual tax amount: $2,187
- Date on market: 8/7/2026
- Listing agreement: Exclusive Right To Sell
- Ownership: Condominium
Price history
| Date | Event | Price |
|---|---|---|
| 7/14/2026 | Sold | $925,000$561/sqft |
Source:  Bright MLS #DESU2117872 Report a problem Bright MLS #DESU2117872 Report a problem | ||
Public tax history
| Year | Property taxes | Tax assessment |
|---|---|---|
| 2025 | $1,881 -4.8% | $445,350 +1010.6% |
| 2024 | $1,977 +0.1% | $40,100 |
| 2023 | $1,975 +3.6% | $40,100 +166% |
| 2022 | $1,906 +0.9% | $15,075 -50% |
| 2021 | $1,888 +33.4% | $30,150 |
| 2020 | $1,416 -0.1% | $30,150 |
| 2019 | $1,418 -24.8% | $30,150 -24.8% |
| 2018 | $1,885 +7.1% | $40,100 |
| 2017 | $1,761 +9.9% | $40,100 |
| 2016 | $1,602 +4.7% | $40,100 |
| 2015 | $1,531 +0.7% | $40,100 |
| 2014 | $1,519 +2.9% | $40,100 |
| 2013 | $1,476 +0.4% | $40,100 |
| 2012 | $1,471 +11.9% | $40,100 |
| 2011 | $1,315 | $40,100 |
| 2010 | $1,315 -3% | $40,100 |
| 2009 | $1,355 | $40,100 |
| 2008 | -- | -- |
| 2007 | -- | -- |
| 2006 | -- | -- |
| 2005 | -- | -- |
| 2004 | -- | -- |
Find assessor info on the county website
Neighborhood: 19958
Nearby homes
- $973,2003 bd3 ba1.8k sqft53 Cape Henlopen Dr APT 101, Lewes, DE 19958Off Market
- $1,690,7005 bd-- ba3.1k sqft110 W Cape Shores Dr, Lewes, DE 19958Off Market
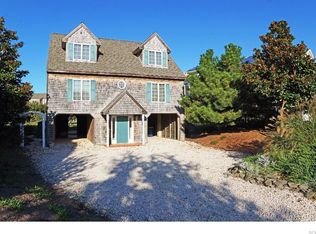
- $2,169,9004 bd-- ba3.3k sqft108 W Cape Shores Dr, Lewes, DE 19958Off Market
- $2,670,2007,405 Square Feet106 W Cape Shores Dr, Lewes, DE 19958Off Market
- $53,1004 bd-- ba1.8k sqft112 W Cape Shores Dr #302, Lewes, DE 19958Off Market
- $3,401,8004 bd6 ba5k sqft112 W Cape Shores Dr, Lewes, DE 19958Off Market
- $1,610,5005 bd3 ba2.7k sqft104 W Cape Shores Dr, Lewes, DE 19958Off Market
- $2,515,5004 bd3 ba2.1k sqft114 W Cape Shores Dr, Lewes, DE 19958Off Market
- $1,185,0004 bd3 ba1.9k sqft53 Cape Henlopen Dr APT 81, Lewes, DE 19958Sold
Nearby schools
GreatSchools rating
- 9/10Shields (Richard A.) Elementary SchoolGrades: K-5Distance: 2 mi
- NAFrederick D Thomas Middle SchoolGrades: 6-8Distance: 2.7 mi
- 8/10Cape Henlopen High SchoolGrades: 9-12Distance: 2.5 mi
Schools provided by the listing agent
- District: Cape Henlopen
Source: Bright MLS. This data may not be complete. We recommend contacting the local school district to confirm school assignments for this home.


Get pre-qualified for a loan
At Zillow Home Loans, we can pre-qualify you in as little as 5 minutes with no impact to your credit score.An equal housing lender. NMLS #10287.
Sell for more on Zillow
Get a Zillow Showcase℠ listing at no additional cost and you could sell for .
$765,100
2% more
+$15,302
With Zillow Showcase(estimated)
$780,402
- Delaware
- Sussex County
- Lewes
- 19958
- 53 Cape Henlopen Dr Apartment 109
Nearby cities
Nearby zip codes
Other Lewes Topics
