Charming rustic-style home conveniently located near local schools! This 3 bedroom, 1 bath home offers 1,196 sq. ft. of comfortable living space with a warm and inviting feel throughout. The spacious great room flows into the kitchen featuring a breakfast bar and dining area, creating the perfect setup for everyday living and gathering with family and friends. Step outside to enjoy the covered back patio, great area for entertaining. The outdoor space includes a covered patio with TV area, wood deck leading to the above-ground pool, and a storage shed for added convenience. A private fence frames this backyard haven. This home offers a great blend of comfort, charm, and outdoor enjoyment!
Active
Price cut: $8K (6/30)
$190,000
53 Carey Dr, Hazlehurst, GA 31539
3beds
1,196sqft
:
Get pre-qualified$1,229/mo
Single Family Residence
Built in 1985
0.35 Acres Lot
$184,400 Zestimate®
$159/sqft
$-- HOA
What's special
- 73 days |
- 216 |
- 21 |
Zillow last checked:
Listing updated:
Listed by:
Victoria Bateman 912-253-0268,
Bateman Realty
Source: GAMLS,MLS#: 10764944
Facts & features
Interior
Bedrooms & bathrooms
- Bedrooms: 3
- Bathrooms: 1
- Full bathrooms: 1
- Main level bathrooms: 1
- Main level bedrooms: 3
Rooms
- Room types: Great Room, Laundry
Kitchen
- Features: Breakfast Bar, Pantry
Heating
- Central
Cooling
- Ceiling Fan(s), Central Air
Appliances
- Included: Electric Water Heater, Oven/Range (Combo), Refrigerator
- Laundry: Other
Features
- Other
- Flooring: Laminate, Tile
- Windows: Double Pane Windows
- Basement: None
- Has fireplace: No
Interior area
- Total structure area: 1,196
- Total interior livable area: 1,196 sqft
- Finished area above ground: 1,196
- Finished area below ground: 0
Property
Parking
- Parking features: Attached
- Has attached garage: Yes
Features
- Levels: One
- Stories: 1
- Patio & porch: Patio, Porch
- Has private pool: Yes
- Pool features: Above Ground
Lot
- Size: 0.35 Acres
- Features: Level, Open Lot
Details
- Additional structures: Outbuilding
- Parcel number: H0014 019
Construction
Type & style
- Home type: SingleFamily
- Architectural style: Brick 4 Side
- Property subtype: Single Family Residence
Materials
- Brick
- Foundation: Slab
- Roof: Metal
Condition
- Resale
- New construction: No
- Year built: 1985
Utilities & green energy
- Sewer: Public Sewer
- Water: Public
- Utilities for property: Electricity Available, High Speed Internet, Sewer Connected, Water Available
Community & HOA
Community
- Features: None
- Security: Smoke Detector(s)
- Subdivision: None
HOA
- Has HOA: No
- Services included: None
Location
- Region: Hazlehurst
Financial & listing details
- Price per square foot: $159/sqft
- Tax assessed value: $114,300
- Annual tax amount: $1,574
- Date on market: 5/14/2026
- Cumulative days on market: 73 days
- Listing agreement: Exclusive Right To Sell
- Electric utility on property: Yes
Estimated market value
$184,400
$175,000 - $194,000
$1,251/mo
Price history
| Date | Event | Price |
|---|---|---|
| 6/30/2026 | Price change | $190,000-4%$159/sqft |
Source:  GAMLS #10764944 Report a problem GAMLS #10764944 Report a problem | ||
| 5/15/2026 | Listed for sale | $198,000+207%$166/sqft |
Source: GAMLS #10764944 Report a problem | ||
| 7/3/2017 | Sold | $64,500+2.4%$54/sqft |
Source: Public Record Report a problem | ||
| 5/6/2017 | Listed for sale | $63,000+31.3%$53/sqft |
Source: Whitfield Realty Inc #15781 Report a problem | ||
| 11/22/2013 | Sold | $48,000-30.9%$40/sqft |
Source: Public Record Report a problem | ||
| 7/9/2007 | Sold | $69,500+167.3%$58/sqft |
Source: Public Record Report a problem | ||
| 11/21/2006 | Sold | $26,000$22/sqft |
Source: Public Record Report a problem | ||
Public tax history
| Year | Property taxes | Tax assessment |
|---|---|---|
| 2025 | $1,448 -2% | $45,720 |
| 2024 | $1,478 +58.6% | $45,720 +83.4% |
| 2023 | $932 | $24,931 |
| 2022 | $932 | $24,931 |
| 2021 | $932 | $24,931 |
| 2020 | $932 | $24,931 |
| 2019 | $932 +1.4% | $24,931 |
| 2018 | $919 +21.2% | $24,931 +8.2% |
| 2017 | $759 +24.8% | $23,048 +2.3% |
| 2016 | $608 | $22,519 |
| 2015 | -- | $22,519 -0.1% |
| 2014 | -- | $22,548 |
| 2013 | -- | -- |
| 2012 | -- | -- |
| 2011 | -- | -- |
| 2010 | -- | -- |
| 2009 | -- | $20,361 |
| 2008 | -- | $20,361 |
| 2007 | -- | $20,361 |
| 2006 | -- | $20,361 |
| 2005 | -- | $20,361 +1.7% |
| 2004 | -- | $20,011 +12.1% |
| 2003 | -- | $17,858 |
| 2002 | -- | $17,858 |
| 2001 | -- | $17,858 |
Find assessor info on the county website
Monthly payment
Est. payment
Payment breakdown
Explore the cost of this home by adjusting the details. Changes won't be saved.Climate risks
Neighborhood: 31539
Nearby schools
GreatSchools rating
- NAJeff Davis Primary SchoolGrades: PK-2Distance: 0.3 mi
- 7/10Jeff Davis Middle SchoolGrades: 6-8Distance: 0.9 mi
- 6/10Jeff Davis High SchoolGrades: 9-12Distance: 0.4 mi
Schools provided by the listing agent
- Elementary: Jeff Davis
- Middle: Jeff Davis
- High: Jeff Davis
Source: GAMLS. This data may not be complete. We recommend contacting the local school district to confirm school assignments for this home.
- $113,7003 bd1 ba1.1k sqft49 Carey Dr, Hazlehurst, GA 31539Off Market
- $23,762-- bd-- ba1.7k sqft49 Carey Dr, Hazlehurst, GA 31539Off Market
- $109,9003 bd1 ba1k sqft45 Carey Dr, Hazlehurst, GA 31539Off Market
- $126,8003 bd2 ba1.5k sqft59 Walton Way, Hazlehurst, GA 31539Off Market
- $36,000-- bd-- ba-- sqft107 Carey Dr, Hazlehurst, GA 31539Off Market
- $134,0003 bd2 ba1.3k sqft63 Walton Way, Hazlehurst, GA 31539Off Market
- $109,8003 bd2 ba1.3k sqft53 Walton Way, Hazlehurst, GA 31539Off Market
- $94,6003 bd1 ba1.3k sqft53 Kersey St, Hazlehurst, GA 31539Off Market
A local agent can set up tours, give advice and negotiate with sellers.
A local lender can help you make sure your offer is ready when you are.
Similar homes
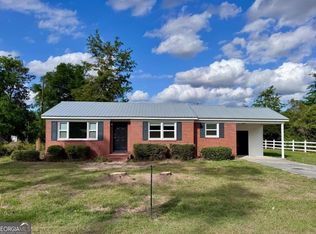
- $149,0002 bd1 ba1.1k sqft91 Wilson St, Hazlehurst, GA 31539Active

 MLS ID #10755251, Victoria Bateman, Bateman Realty. GAMLS
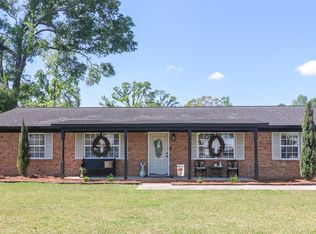
 - $169,9003 bd2 ba1.1k sqft15 Dogwood Rd, Hazlehurst, GA 31539Active
 MLS ID #10725441, Molly Mullis, GA Dreamworks Realty LLC. GAMLS
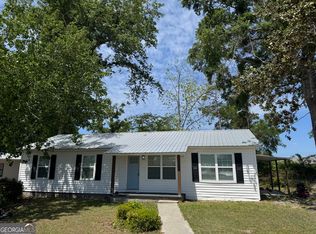
 - $225,0004 bd2 ba1.4k sqft40 Hillcrest Ave, Hazlehurst, GA 31539For Sale
 MLS ID #117687, Rebecca Underwood. Douglas Coffee County BOR
 - $149,0003 bd1 ba1.2k sqft10 Grove St, Hazlehurst, GA 31539Active
 MLS ID #10691933, Ryan P Bateman, Bateman Realty. GAMLS
 - $232,0003 bd2 ba1.3k sqft96 Beech Rd, Hazlehurst, GA 31539ActiveMLS ID #10707278, Jordan Orvin, Elevation Property Group. GAMLS
- $185,0003 bd2 ba1.2k sqft319 Old Oconee Rd, Vidalia, GA 30474ActiveMLS ID #10798214, Candace Sikes, Lovins Realty. GAMLS
- $205,6003 bd2 ba1.3k sqft86 Shadydale Rd, Lumber City, GA 31549ActiveMLS ID #10803607, Susan M Evans, Susan Evans Realty LLC. GAMLS
- $155,0003 bd2 ba1.6k sqft3439 E River Rd, Lumber City, GA 31549Active Under ContractMLS ID #10588926, Victoria Bateman, Bateman Realty. GAMLS
- $209,9003 bd2 ba984 sqft675 N Main St, Baxley, GA 31513ActiveMLS ID #10798308, Jessica Carver, James M. Swain & Associates. GAMLS
- $212,0003 bd2 ba1.3k sqft365 Quail Ln, Alston, GA 30412ActiveMLS ID #10781058, Lauren Dees, Brown Realty Company. GAMLS
- $225,0003 bd2 ba1.5k sqft39 Waldon St, Baxley, GA 31513ActiveMLS ID #10787854, Stephanie Capalbo Bennett, GA Dreamworks Realty LLC. GAMLS
- $219,9003 bd2 ba1.3k sqft106 Grace Loop, Alma, GA 31510For SaleMLS ID #117881, Rebecca Underwood. Douglas Coffee County BOR
- $199,0004 bd2 ba1.5k sqft0 Birchwood Lane, Alma, GA 31510For SaleMLS ID #170954, Miranda Carter. eXp Realty
- $156,8003 bd2 ba1.5k sqft674 McNatt Falls Rd, Uvalda, GA 30473ActiveMLS ID #10719014, Brenda Hadden, TurnKey Realty Company. GAMLS
- $167,0003 bd2 ba1.2k sqft1153 Midway Church Rd, Baxley, GA 31513ActiveMLS ID #10759779, Darla J Kicklighter, Kicklighter Realty. GAMLS
- $139,0003 bd2 ba1.5k sqft452 Tony Davis Rd, West Green, GA 31567For SaleMLS ID #117896, Katie Smeltzer. Douglas Coffee County BOR
- $137,0003 bd2 ba1.2k sqft21 White Acre Ln, Baxley, GA 31513ActiveMLS ID #10797898, Stephanie Capalbo Bennett, GA Dreamworks Realty LLC. GAMLS
- $259,9003 bd2 ba1.7k sqft231 Auburn St SE, Baxley, GA 31513ActiveMLS ID #10798367, Jessica Carver, James M. Swain & Associates. GAMLS
- $249,0003 bd2 ba1.6k sqft780 David Carter Rd NE, Baxley, GA 31513For SaleMLS ID #169786, Megan Cato, Keller Williams Atlantic Partners. HABR
- $199,0003 bd2 ba1.4k sqft231 Miles Rd, Uvalda, GA 30473For SaleMLS ID #2000329, Charla Nail, Triple Nail Realty. Scout MLS
