Skip main navigation
Pending
  • $499,999

    53 Carriage Hill Lane, Poughkeepsie, NY 12603

    3beds
    2,138sqft
    Loading
    Single Family Residence, Residential
    Built in 1973
    10,454 Square Feet Lot
    $-- Zestimate®
    $234/sqft
    $-- HOA

    What's special

    Fully renovated kitchenRecessed lightingFenced flat yardStainless steel appliancesClassic white-painted brick fireplaceOversized two-car garageQuartz countertops
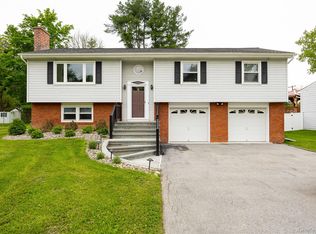
    Accpeted Offer. Nestled in the sought-after Carriage Hill subdivision within the Arlington School District, this beautifully updated 3-bedroom, 2.5-bath raised ranch is the rare home where the photos don't do it justice — you have to see it in person. The showpiece is the fully renovated kitchen: white Shaker cabinets with gold hardware, a dramatic mosaic-tile backsplash, quartz countertops, a farmhouse sink, stainless steel appliances, and a bold dark-base island topped with veined quartz — all under warm gold pendant lighting. It opens directly into the dining area, making the entire space feel connected and effortless for everyday living and entertaining alike. Both bathrooms upstairs have heated floors. The living room anchors the main level with wide-plank hardwood floors, recessed lighting, and a classic white-painted brick fireplace. The dining area flows toward the back of the home, where sliding doors bring in natural light and lead to the backyard — the real crown jewel of this property. Out back, a covered deck with a wood-beam gazebo structure, metal roof, string lights, and privacy curtains creates a true outdoor living room — the kind of space you'll use three seasons a year. Below the deck, a paver patio with a fire pit and seating area completes the setup. The fenced, flat yard provides plenty of room for everything else. Three well-proportioned bedrooms are found on the main level, all with hardwood floors. A stacked LG washer/dryer is also tucked conveniently on this level. The lower level adds significant versatility: two large additional rooms with their own closets and an adjacent updated half bath make a natural 4th bedroom & home office or an in-law suite. The perfect flex space on the lower level, tailored to your needs. Round it out with an oversized two-car garage, municipal water and sewer, natural gas heat, and easy access to Metro-North and local dining — and this one is genuinely hard to beat.
    21 days
    |
    976
    |
    87
    |

    Likely to sell faster than

    Zillow last checked:

    Listing updated:

    Listed by:

    HomeSmart Homes & Estates 914-236-5500,

    Kumar J. Laidley 917-283-8809,

    Haakim Byrd 845-863-4139,

    HomeSmart Homes & Estates

    Source: OneKey® MLS as distributed by MLS GRID,MLS#: 1006899MLS Logo

      Facts & features

      Interior

      Bedrooms & bathrooms
      • Bedrooms: 3
      • Bathrooms: 3
      • Full bathrooms: 2
      • 1/2 bathrooms: 1
      Heating
      • Natural Gas, Radiant Floor
      Cooling
      • Wall/Window Unit(s)
      Appliances
      • Included: Dishwasher, Electric Cooktop, Electric Oven, Electric Water Heater, Oven, Refrigerator, Stainless Steel Appliance(s)
      Features
      • Formal Dining, High Speed Internet, Kitchen Island, Quartz/Quartzite Counters
      • Basement: Finished,Full
      • Attic: Pull Stairs
      Interior area
      • Total structure area: 2,138
      • Total interior livable area: 2,138 sqft

      Property

      Parking
      • Total spaces: 6
      • Parking features: Driveway, On Street
      • Garage spaces: 2
      • Has uncovered spaces: Yes
      Features
      • Patio & porch: Covered, Deck
      • Fencing: Back Yard
      Lot
      • Size: 10,454 Square Feet
      Details
      • Parcel number: 1346896261031331980000
      • Special conditions: None

      Construction

      Type & style
      • Home type: SingleFamily
      • Architectural style: Raised Ranch
      • Property subtype: Single Family Residence, Residential
      Materials
      • Brick, Vinyl Siding
      Condition
      • Year built: 1973

      Utilities & green energy

      • Sewer: Public Sewer
      • Water: Public
      • Utilities for property: Cable Connected, Electricity Connected, Sewer Connected, Trash Collection Private, Water Connected

      Community & HOA

      HOA
      • Has HOA: No
      Location
      • Region: Poughkeepsie

      Financial & listing details

      • Price per square foot: $234/sqft
      • Tax assessed value: $420,000
      • Annual tax amount: $15,000
      • Date on market: 6/2/2026
      • Cumulative days on market: 28 days
      • Listing agreement: Exclusive Right To Sell
      • Electric utility on property: Yes

        Estimated market value

        Not available

        Estimated sales range

        Not available

        Not available

        Price history

        DateEventPrice
        7/10/2026Pending sale$499,999$234/sqft
        Source: OneKey® MLS as distributed by MLS GRID #1006899 Report a problem
        6/26/2026Listed for sale$499,999$234/sqft
        Source: OneKey® MLS as distributed by MLS GRID #1006899 Report a problem
        6/10/2026Listing removed$499,999$234/sqft
        Source: OneKey® MLS as distributed by MLS GRID #1006899 Report a problem
        6/2/2026Listed for sale$499,999+4.2%$234/sqft
        Source: OneKey® MLS as distributed by MLS GRID #1006899 Report a problem
        6/14/2022Sold$480,000+322.9%$225/sqft
        Source: Public Record Report a problem
        12/23/2020Sold$113,500$53/sqft
        Source: Public Record Report a problem

        Public tax history

        YearProperty taxesTax assessment
        2025-- $420,000
        2024-- $420,000 +4.5%
        2023-- $402,000 +24.8%
        2022-- $322,000 +16%
        2021-- $277,500 +7.1%
        2020-- $259,000
        2019-- $259,000 +8.1%
        2018-- $239,500 +2.1%
        2017$8,358 $234,500 +2.2%
        2016-- $229,500 +5.5%
        2015-- $217,500 +7.1%
        2014-- $203,000 -18.1%
        2012-- $248,000 -8.1%
        2011-- $270,000 -5.9%
        2010-- $287,000 +6.9%
        2009-- $268,500 -4.9%
        2008-- $282,200 -3.9%
        2007-- $293,500 +100.6%
        2006-- $146,300
        2005-- $146,300
        2004-- $146,300
        2003-- $146,300
        2002-- $146,300
        2001-- $146,300
        2000-- $146,300
        Find assessor info on the county website

        Monthly payment

        Estimated monthly payment$1,822
        All calculations are estimates and provided by Zillow, Inc. for informational purposes only. Actual amounts may vary.
        HOA fees may include property taxes on listings classified as Co-Ops. Contact the listing agent and/or owner for fee details.
        Mortgage interest rates are dependent on a number of factors, including credit score, down payment, and repayment length. Interest rate data provided by Zillow Group Marketplace, Inc. as of 1/1/1970 from various mortgage lenders with which we have lead or other similar arrangements; the Estimated Payment is an average of those rates.
        See how much you could borrow to make a competitive offer.

        Climate risks

        Neighborhood: 12603

        Getting around

        9 / 100
        Car-Dependent
        15 / 100
        Minimal Transit
        28 / 100
        Somewhat Bikeable

        Nearby schools

        GreatSchools rating
        Schools provided by the listing agent
        • Elementary: Arthur S May School
        • Middle: Lagrange Middle School
        • High: Arlington High School

        Source: OneKey® MLS as distributed by MLS GRID. This data may not be complete. We recommend contacting the local school district to confirm school assignments for this home.

        A local agent can set up tours, give advice and negotiate with sellers.

        Browse local experts

        Similar homes