Welcome to 53 Catesby Lane located in Randolph Commons, in award winning school district Bedford, NH! You will be greeted immediately by the two story foyer showcasing a grand staircase and hardwood floors. This home has just recently been updated with fresh paint, and all new carpeting on every level. Work from home in the first floor office (DO NOT MISS the pocket doors), or use one of the many second floor rooms. The second level features a laundry room as well as 4 bedrooms and 2 baths including a large, primary bedroom with trey ceilings and a LARGE primary bathroom! Space for all of your needs! Utilize the extra rooms in the basement as an office, gym, or playroom. The walkout lower level will provide daylight as well as lead you to the low maintenance back yard! Sip a cup of tea after your day on the Peaceful and Private back deck with wooded back yard. BONUS features include a 3 car garage, open floor plan, and a big kitchen! We can not WAIT for you to see for yourself!
Closed
Listed by: Nelson Real Estate NH, LLC • Kristyn Nelson
Bought with: BHHS Verani Realty Andover
$790,000
53 Catesby Lane, Bedford, NH 03110
3beds
3,334sqft
Single Family Residence
Built in 1992
1.64 Acres Lot
$867,000 Zestimate®
$237/sqft
$4,751 Estimated rent
Home value
$867,000
$824,000 - $919,000
$4,751/mo
Zestimate® history
Owner options
List your home for rent
$4,751/mo
Rent Zestimate®
Find your next renter with Zillow Rental Manager. Plus, with online applications, you can quickly screen prospective tenants – for free.
$4,751/mo
Rent Zestimate®
Refinance and save
$4,334/mo
Est. payment
Refinancing to a lower rate could help reduce your monthly payments and save thousands over the life of the loan.
$4,334/mo
Est. payment
Explore your selling options
Work with a Zillow partner agent
Leverage their expertise and Zillow's premium Showcase listings to get your home seen by more buyers.
Get startedList with your own agent
Get your home in front of millions of buyers by listing it on Zillow.
Learn how to do itSell it yourself
Take full control of how buyers see your home on Zillow by listing For Sale by Owner (FSBO).
List your homeWhat's special
Open floor planHardwood floorsGrand staircasePrivate back deckLaundry roomPrimary bedroomTrey ceilings
Zillow last checked:
Listing updated:
Listed by:
Kristyn Nelson,
Nelson Real Estate NH, LLC 603-264-9808
Bought with:
Rick Navarro
BHHS Verani Realty Andover
Source: PrimeMLS,MLS#: 4993921
Facts & features
Interior
Bedrooms & bathrooms
- Bedrooms: 3
- Bathrooms: 3
- Full bathrooms: 2
- 1/2 bathrooms: 1
Heating
- Oil, Hot Water
Cooling
- None
Appliances
- Included: Electric Cooktop, Dishwasher, Microwave, Refrigerator
- Laundry: 2nd Floor Laundry
Features
- Central Vacuum, Bar, Cathedral Ceiling(s), Ceiling Fan(s), Hearth, Kitchen Island, Primary BR w/ BA, Soaking Tub, Walk-In Closet(s)
- Flooring: Carpet, Hardwood, Tile
- Basement: Full,Partially Finished,Storage Space,Walkout,Interior Entry
- Has fireplace: Yes
- Fireplace features: Wood Burning
Interior area
- Total structure area: 4,102
- Total interior livable area: 3,334 sqft
- Finished area above ground: 2,844
- Finished area below ground: 490
Property
Parking
- Total spaces: 3
- Parking features: Paved, Auto Open, Direct Entry, Driveway, Garage, Attached
- Garage spaces: 3
- Has uncovered spaces: Yes
Features
- Levels: Two
- Stories: 2
- Patio & porch: Patio
- Exterior features: Deck, Shed
Lot
- Size: 1.64 Acres
- Features: Landscaped, Subdivided
Details
- Parcel number: BEDDM19B30L32
- Zoning description: RA
Construction
Type & style
- Home type: SingleFamily
- Architectural style: Colonial
- Property subtype: Single Family Residence
Materials
- Wood Frame, Clapboard Exterior
- Foundation: Concrete
- Roof: Asphalt Shingle
Condition
- New construction: No
- Year built: 1992
Utilities & green energy
- Electric: Circuit Breakers
- Sewer: Private Sewer
- Utilities for property: Cable
Community & HOA
Community
- Security: Hardwired Smoke Detector
- Subdivision: Randolph Commons
HOA
- Services included: Sewer
- Additional fee info: Fee: $500
Location
- Region: Bedford
Financial & listing details
- Price per square foot: $237/sqft
- Tax assessed value: $729,500
- Annual tax amount: $11,025
- Date on market: 5/3/2024
- Road surface type: Paved
Price history
| Date | Event | Price |
|---|---|---|
| 6/18/2024 | Sold | $790,000-1.2%$237/sqft |
Source:  PrimeMLS #4993921 Report a problem PrimeMLS #4993921 Report a problem | ||
| 5/3/2024 | Listed for sale | $799,900$240/sqft |
Source: PrimeMLS #4993921 Report a problem | ||
Public tax history
| Year | Property taxes | Tax assessment |
|---|---|---|
| 2024 | $11,533 +4.6% | $729,500 -2.1% |
| 2023 | $11,025 +10.2% | $744,900 +31% |
| 2022 | $10,009 +2.7% | $568,700 |
| 2021 | $9,748 -0.7% | $568,700 +16% |
| 2020 | $9,818 +5.6% | $490,400 |
| 2019 | $9,293 +0.4% | $490,400 +8% |
| 2018 | $9,260 +7.9% | $453,900 |
| 2017 | $8,583 -3.1% | $453,900 +14.7% |
| 2016 | $8,854 -1.7% | $395,800 |
| 2015 | $9,008 +1.1% | $395,800 |
| 2014 | $8,906 +1.5% | $395,800 |
| 2013 | $8,775 -1.4% | $395,800 -9.6% |
| 2012 | $8,898 | $437,900 +0.6% |
| 2011 | -- | $435,100 |
| 2010 | -- | $435,100 |
| 2009 | -- | $435,100 |
| 2008 | -- | $435,100 |
| 2003 | -- | -- |
| 2001 | -- | $247,300 |
Find assessor info on the county website
Neighborhood: 03110
Nearby homes
- $895,0004 bd4 ba3.9k sqft51 Catesby Ln, Bedford, NH 03110Sold
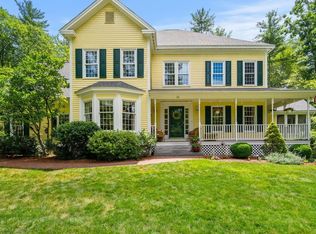
- $827,3003 bd2 ba2.5k sqft49 Catesby Ln, Bedford, NH 03110Off Market
- $821,3003 bd3 ba2.9k sqft52 Catesby Ln, Bedford, NH 03110Off Market
- $958,7004 bd2 ba3.8k sqft57 Catesby Ln, Bedford, NH 03110Off Market
- $972,5003 bd3 ba2.9k sqft62 Catesby Ln, Bedford, NH 03110Off Market
- $716,2003 bd2 ba1.9k sqft58 Catesby Ln, Bedford, NH 03110Off Market
- $818,4003 bd3 ba2.5k sqft50 Catesby Ln, Bedford, NH 03110Off Market
- $848,3004 bd3 ba2.8k sqft54 Catesby Ln, Bedford, NH 03110Off Market
Nearby schools
GreatSchools rating
- 9/10Riddle Brook SchoolGrades: K-4Distance: 1.9 mi
- 7/10Ross A. Lurgio Middle SchoolGrades: 7-8Distance: 1.9 mi
- 8/10Bedford High SchoolGrades: 9-12Distance: 2 mi
Schools provided by the listing agent
- Elementary: Riddle Brook Elem
- Middle: Ross A Lurgio Middle School
- High: Bedford High School
- District: Bedford Sch District SAU #25
Source: PrimeMLS. This data may not be complete. We recommend contacting the local school district to confirm school assignments for this home.
Get a cash offer in 3 minutes
Find out how much your home could sell for in as little as 3 minutes with a no-obligation cash offer.
Estimated market value
$867,000
Get a cash offer in 3 minutes
Find out how much your home could sell for in as little as 3 minutes with a no-obligation cash offer.
Estimated market value
$867,000
- New Hampshire
- Hillsborough County
- Bedford
- 03110
- 53 Catesby Lane
