Skip main navigation
Sold for $457,500
  • $457,500

    53 Chamberlain Loop, Lexington, VA 24450

    3beds
    2,198sqft
    Single Family Residence
    Built in 2023
    4,791 Square Feet Lot
    $500,200 Zestimate®
    $208/sqft
    $3,653 Estimated rent

    Home value

    $500,200

    $475,000 - $525,000

    $3,653/mo

    Zestimate® history
    Loading
    Loading...

    Owner options

    List your home for rent

    $3,653/mo

    Rent Zestimate®

    Find your next renter with Zillow Rental Manager. Plus, with online applications, you can quickly screen prospective tenants – for free.

    Learn more

    $3,653/mo

    Rent Zestimate®

    Refinance and save

    $2,985/mo

    Est. payment

    Refinancing to a lower rate could help reduce your monthly payments and save thousands over the life of the loan.

    See today's rates

    $2,985/mo

    Est. payment

    Explore your selling options

    Work with a Zillow partner agent

    Leverage their expertise and Zillow's premium Showcase listings to get your home seen by more buyers.

    Get started

    List with your own agent

    Get your home in front of millions of buyers by listing it on Zillow.

    Learn how to do it

    Sell it yourself

    Take full control of how buyers see your home on Zillow by listing For Sale by Owner (FSBO).

    List your home

    What's special

    Gorgeous kitchenPrimary suiteRelaxing patioLuxurious finishesWalk-in closetSpacious dining areaSpacious pantry
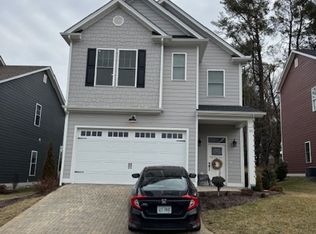
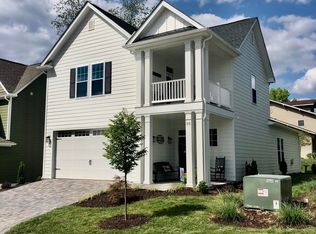
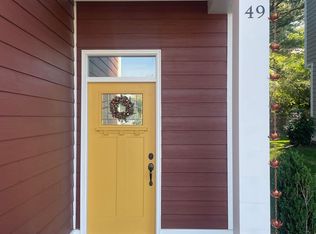
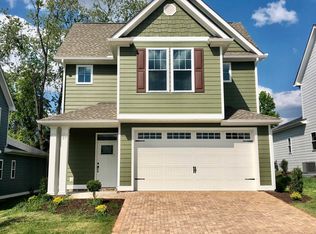
    Welcome to this stunning two-story home, stylish, luxurious and conveniently located. This Craftsman influenced home has 3 bedrooms, 2 and a half baths, walk-in closets, a relaxing patio, and a 2 car garage. It is located just minutes from VMI, Washington & Lee University, and downtown Lexington. When entering the home you are greeted by alight and elegant entrance with beautiful floors leading to the living area. The living room blends seamlessly to the spacious dining area and a gorgeous kitchen. The Kitchen is a chef's dream, with all new appliances, a spacious pantry and beautiful quartz countertops. Upstairs, the primary suite includes a spa like bathroom with a soaking tub and a large shower area with dual shower heads. The large primary bedroom also includes 2 walk-in closets and an additional sitting area. An additional 2 bedrooms finish out the second floor, with large windows, a walk-in closet and a full bathroom. With its beautiful details, luxurious finishes, and the convenience of all exterior maintenance included, it is the retreat you have been looking for.

    Zillow last checked:

    Listing updated:

    Listed by:

    Steve Harris,

    Forest River Realty

    Bought with:

    Lexington Real Estate Connection

    Source: Rockbridge Highlands REALTORS®,MLS#: 137987MLS Logo

    Facts & features

    Interior

    Bedrooms & bathrooms
    • Bedrooms: 3
    • Bathrooms: 2
    • Full bathrooms: 2
    Primary bedroom
    • Level: Second
    Bedroom 2
    • Level: Second
    Bedroom 3
    • Level: Second
    Primary bathroom
    • Level: Second
    Half bathroom
    • Level: First
    Full bathroom
    • Level: Second
    Dining room
    • Level: First
    Foyer
    • Level: First
    Kitchen
    • Level: First
    Laundry
    • Level: Second
    Living room
    • Level: First
    Heating
    • Heat Pump
    Cooling
    • Central Air
    Appliances
    • Included: Dishwasher, Dryer, Microwave, Refrigerator, Washer, Gas Range, Electric
    Features
    • Ceiling Fan(s), Walk-In Closet(s)
    • Flooring: Carpet, Ceramic Tile
    • Basement: None
    • Has fireplace: Yes
    • Fireplace features: Living Room, Gas
    Interior area
    • Total structure area: 2,198
    • Total interior livable area: 2,198 sqft

    Property

    Parking
    • Parking features: Garage Door Opener, Paved Driveway
    • Has attached garage: Yes
    • Has uncovered spaces: Yes
    Features
    • Patio & porch: Patio, Porch
    Lot
    • Size: 4,791 Square Feet
    Details
    • Parcel number: 39 1 1 5 account #2693
    • Zoning: Other (Use Remarks)
    • Zoning description: Other (Use Remarks)

    Construction

    Type & style
    • Home type: SingleFamily
    • Property subtype: Single Family Residence
    Materials
    • Roof: Shingle
    Condition
    • Year built: 2023

    Utilities & green energy

    • Sewer: Public Sewer

    Community & HOA

    Community
    • Subdivision: Weatherburn
    HOA
    • Has HOA: Yes
    Location
    • Region: Lexington

    Financial & listing details

    • Price per square foot: $208/sqft
    • Tax assessed value: $352,200
    • Annual tax amount: $3,240
    • Date on market: 9/8/2023

    Price history

    DateEventPrice
    10/12/2023Sold$457,500-2.5%$208/sqft
    Source: Rockbridge Highlands REALTORS® #137987 Report a problem
    9/11/2023Pending sale$469,000$213/sqft
    Source: CAAR #645247 Report a problem
    8/31/2023Listed for sale$469,000+12.7%$213/sqft
    Source: CAAR #645247 Report a problem
    5/17/2023Sold$416,000+824.4%$189/sqft
    Source: Public Record Report a problem
    12/9/2021Sold$45,000$20/sqft
    Source: Public Record Report a problem

    Public tax history

    YearProperty taxesTax assessment
    2025-- $352,200
    2024-- $352,200
    2023-- $352,200 +487%
    2022-- $60,000 +3.4%
    2021-- $58,000
    2020-- $58,000
    Find assessor info on the county website

    Neighborhood: 24450

    Nearby schools

    GreatSchools rating
    Schools provided by the listing agent
    • Elementary: Waddell
    • Middle: Lylburn Downing
    • High: Rockbridge Co

    Source: Rockbridge Highlands REALTORS®. This data may not be complete. We recommend contacting the local school district to confirm school assignments for this home.

    Sell for more on Zillow
    Get a Zillow Showcase℠ listing at no additional cost and you could sell for .
    $500,200
    2% more
    +$10,004
    With Zillow Showcase(estimated)
    $510,204
    Sell for more on Zillow
    Get a Zillow Showcase℠ listing at no additional cost and you could sell for .
    $500,200
    2% more
    +$10,004
    With Zillow Showcase(estimated)
    $510,204