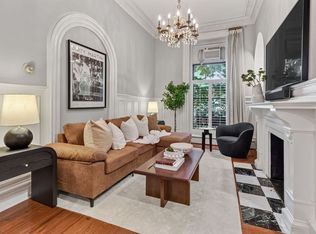
Sophisticated Chandler Street 2 bed/1 bath with open concept living that flows from the living room to the kitchen and dining room. The recent renovation left no detail undone. The custom kitchen island has seating for two bar stools, high end appliance package, white wood cabinets and quartz countertops. The living area features a 10’ ceilings, 4 oversized windows, hardwood floors and an electric fireplace with heater function. The primary bedroom has a large built-in closet and 2 large windows that face the courtyard. Additional features include central heat and central AC, in unit laundry, and private storage. Located in the highly desirable Golden Triangle of the South End, close to Copley Sq, Back Bay Station, and all the amenities of the South End!
For sale
Price cut: $20K (6/25)
$1,275,000
53 Chandler St APT 3, Boston, MA 02116
2beds
867sqft
Condominium
Built in 1890
-- sqft lot
$1,232,700 Zestimate®
$1,471/sqft
$477/mo HOA
What's special
Hardwood floorsQuartz countertopsIn unit laundryWhite wood cabinetsHigh end appliance package
- 125 days |
- 316 |
- 9 |
Zillow last checked:
Listing updated:
Listed by:
Chris Remmes 617-925-5076,
Remmes & Co. 617-925-5076
Source: MLS PIN,MLS#: 73500790
Facts & features
Interior
Bedrooms & bathrooms
- Bedrooms: 2
- Bathrooms: 1
- Full bathrooms: 1
Primary bathroom
- Features: No
Heating
- Electric
Cooling
- Central Air
Appliances
- Included: Range, Dishwasher, Disposal, Microwave, Refrigerator, Washer, Dryer
- Laundry: In Unit
Features
- Flooring: Wood
- Has basement: No
- Number of fireplaces: 1
Interior area
- Total structure area: 867
- Total interior livable area: 867 sqft
- Finished area above ground: 867
- Finished area below ground: 0
Property
Parking
- Parking features: On Street
- Has uncovered spaces: Yes
Accessibility
- Accessibility features: No
Lot
- Size: 867 Square Feet
Details
- Parcel number: W:05 P:01007 S:048,3348716
- Zoning: CD
- Other equipment: Intercom
Construction
Type & style
- Home type: Condo
- Property subtype: Condominium
Materials
- Brick
Condition
- Year built: 1890
Utilities & green energy
- Sewer: Public Sewer
- Water: Public
Community & HOA
Community
- Features: Public Transportation, Shopping, Highway Access
HOA
- Amenities included: Hot Water
- Services included: Water, Sewer, Insurance, Maintenance Structure, Maintenance Grounds, Reserve Funds
- HOA fee: $477 monthly
Location
- Region: Boston
Financial & listing details
- Price per square foot: $1,471/sqft
- Tax assessed value: $884,700
- Annual tax amount: $11,067
- Date on market: 4/20/2026
- Listing terms: Contract
Estimated market value
$1,232,700
$1.17M - $1.29M
$5,283/mo
Price history
| Date | Event | Price |
|---|---|---|
| 6/25/2026 | Price change | $1,275,000-1.5%$1,471/sqft |
Source: MLS PIN #73500790 Report a problem | ||
| 6/11/2026 | Listed for sale | $1,295,000$1,494/sqft |
Source: MLS PIN #73500790 Report a problem | ||
| 6/4/2026 | Listing removed | $1,295,000$1,494/sqft |
Source: MLS PIN #73500790 Report a problem | ||
| 4/13/2026 | Listed for sale | $1,295,000$1,494/sqft |
Source: MLS PIN #73500790 Report a problem | ||
| 5/18/2023 | Listing removed | $1,295,000$1,494/sqft |
Source: MLS PIN #73107551 Report a problem | ||
| 5/4/2023 | Listed for sale | $1,295,000+82.4%$1,494/sqft |
Source: MLS PIN #73107551 Report a problem | ||
| 1/22/2016 | Sold | $710,000-1.3%$819/sqft |
Source: Public Record Report a problem | ||
| 11/24/2015 | Pending sale | $719,000$829/sqft |
Source: Gibson Sotheby's International Realty #71924633 Report a problem | ||
| 11/9/2015 | Price change | $719,000-4.8%$829/sqft |
Source: Gibson Sotheby's International Realty #71924633 Report a problem | ||
| 10/27/2015 | Listed for sale | $755,000+259.5%$871/sqft |
Source: Gibson Sotheby's International Realty #71924633 Report a problem | ||
| 11/17/2003 | Sold | $210,000$242/sqft |
Source: Public Record Report a problem | ||
Public tax history
| Year | Property taxes | Tax assessment |
|---|---|---|
| 2025 | $10,245 +9.9% | $884,700 +3.5% |
| 2024 | $9,320 +4.6% | $855,000 +3% |
| 2023 | $8,911 +3.7% | $829,700 +5% |
| 2022 | $8,597 +2% | $790,200 |
| 2021 | $8,431 +11.7% | $790,200 +10.6% |
| 2020 | $7,545 +8.6% | $714,500 +8.4% |
| 2019 | $6,949 +6.6% | $659,300 +6% |
| 2018 | $6,519 +515.4% | $622,000 +6% |
| 2017 | $1,059 -82.9% | $587,000 +4.2% |
| 2016 | $6,199 -6.8% | $563,500 +2.6% |
| 2015 | $6,650 +4.9% | $549,100 +9% |
| 2014 | $6,339 +1.5% | $503,900 +6% |
| 2013 | $6,247 -1.1% | $475,400 -1.8% |
| 2012 | $6,314 +2% | $484,200 |
| 2011 | $6,193 +7.7% | $484,200 |
| 2010 | $5,752 +38.4% | $484,200 +23.9% |
| 2009 | $4,155 -3.1% | $390,900 |
| 2008 | $4,288 -0.2% | $390,900 |
| 2007 | $4,296 | $390,900 |
Find assessor info on the county website
Monthly payment
Est. payment
Payment breakdown
Explore the cost of this home by adjusting the details. Changes won't be saved.Climate risks
Neighborhood: South End
Nearby schools
GreatSchools rating
- 4/10Mel H King ElementaryGrades: 2-12Distance: 0.2 mi
- NABoston Adult AcademyGrades: 11-12Distance: 0.2 mi
- 8/10Josiah Quincy Elementary SchoolGrades: PK-5Distance: 0.3 mi
Schools provided by the listing agent
- Elementary: Bps
- Middle: Bps
- High: Bps
Source: MLS PIN. This data may not be complete. We recommend contacting the local school district to confirm school assignments for this home.
- $443,900-- bd1 ba360 sqft53 Chandler St APT 2, Boston, MA 02116Off Market
- $---- bd1 ba999 sqft77 Chandler St #5, Boston, MA 02116Off Market
- $---- bd1 ba308 sqft75 Chandler St APT 2, Boston, MA 02116Off Market
- $---- bd1 ba380 sqft75 Chandler St APT 5, Boston, MA 02116Off Market
- $1,614,5002 bd2 ba1.4k sqft82 Berkeley St APT 1, Boston, MA 02116Off Market
- $439,500-- bd1 ba350 sqft82 Berkeley St APT 2, Boston, MA 02116Off Market
- $620,300-- bd1 ba441 sqft82 Berkeley St APT 4, Boston, MA 02116Off Market
- $713,1001 bd1 ba635 sqft78 Berkeley St APT 1, Boston, MA 02116Off Market
A local agent can set up tours, give advice and negotiate with sellers.
A local lender can help you make sure your offer is ready when you are.
Similar homes
- $1,135,0002 bd2 ba1.1k sqft15 Cazenove St APT 1, Boston, MA 02116For Sale
 MLS ID #73540412, Christopher Group, Christopher Group. MLS PIN
 - $995,0002 bd1 ba845 sqft103 Beacon St APT 1, Boston, MA 02116For Sale
 MLS ID #73566852, Cort LaBonte Coldren Coopersmith Group, Compass. MLS PIN
 - $1,400,0003 bd2 ba1.1k sqft408 Columbus Ave APT 2, Boston, MA 02116For Sale
 MLS ID #73533603, Patrick Roddy, Keller Williams Boston MetroWest. MLS PIN
 - $1,249,0002 bd1 ba1.1k sqft116 W Concord St #4, Boston, MA 02118For Sale
 MLS ID #73563514, Danielle Bing Team, Gibson Sotheby's International Realty. MLS PIN
 - $899,0001 bd2 ba774 sqft17 Cazenove St APT 408, Boston, MA 02116For SaleMLS ID #73563059, Le Cao, BA Property & Lifestyle Advisors. MLS PIN
- $1,600,0002 bd1 ba937 sqft280 Commonwealth Condominium, Boston, MA 02116For SaleMLS ID #73546323, Heather Olin, Coldwell Banker Realty - Boston. MLS PIN
- $1,355,0002 bd1 ba1.2k sqft19 Albemarle St APT 4, Boston, MA 02115For SaleMLS ID #73512676, Summer Yang, Phoenix Real Estate Partners, LLC. MLS PIN
- $1,150,0002 bd1 ba974 sqft23 Worcester St #1, Boston, MA 02118For SaleMLS ID #73524651, Cheri Meckley, Steve Bremis Realty Group. MLS PIN
- $1,295,0003 bd2 ba1.2k sqft20 Marie Ave #1, Cambridge, MA 02139For SaleMLS ID #73562687, David Lilley, RE/MAX Real Estate Center. MLS PIN
- $799,0002 bd1 ba809 sqft15 Garrison St APT 1, Boston, MA 02116For SaleMLS ID #73530793, Arianna Brown, Compass. MLS PIN
- $1,299,0002 bd2 ba1.2k sqft578 Massachusetts Ave #3, Boston, MA 02118For SaleMLS ID #73549452, Steph Crawford Group, Real Broker MA, LLC. MLS PIN
- $784,9001 bd1 ba682 sqft312 Columbus Ave APT 4, Boston, MA 02116For SaleMLS ID #73539561, Mia Barbosa, Real Broker MA, LLC. MLS PIN
- $1,450,0002 bd2 ba1.1k sqft23 Bay State Rd APT 4, Boston, MA 02215For SaleMLS ID #73560188, Daniel Wang, Engel & Volkers Boston. MLS PIN
- $1,195,0002 bd2 ba1k sqftThe Courtyard Condominium, Boston, MA 02129For SaleMLS ID #73538131, Mary-Lou McDonough, Barrett Sotheby's International Realty. MLS PIN
- $829,0002 bd1 ba701 sqft2 Claremont Park APT 2, Boston, MA 02118For SaleMLS ID #73563511, Ken Smith, Gibson Sotheby's International Realty. MLS PIN
- $999,0002 bd1 ba935 sqft25 Worcester Sq APT 5, Boston, MA 02118For SaleMLS ID #73521679, Stivaletta Team, The Agency Boston. MLS PIN
- $849,0002 bd1 ba835 sqft501 Shawmut Ave #3, Boston, MA 02118For SaleMLS ID #73505754, Michelle Robichaud, Coldwell Banker Realty - Boston. MLS PIN
- $895,0002 bd1 ba757 sqft37 Worcester St APT 5, Boston, MA 02118For SaleMLS ID #73557753, Peter Hill, MGS Group Real Estate LTD - Wellesley. MLS PIN
- $1,440,0001 bd2 ba1.1k sqft12 Hereford St APT 2, Boston, MA 02115For SaleMLS ID #73518703, Jax Crerar, eXp Realty LLC - Corporate Office. MLS PIN
- $1,495,0002 bd2 ba1.1k sqft40 Commercial Wharf #40, Boston, MA 02110For SaleMLS ID #73542352, Shannon Lavin, Compass. MLS PIN
