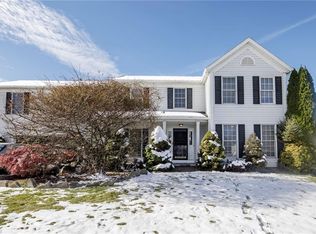
Welcome to this beautifully updated, move-in ready Colonial located in the quiet and highly desirable Charter Lakes Estates neighborhood. The first floor features an updated kitchen with stainless steel appliances, ample cabinetry, a large pantry, and a bright eat-in area with sliding door access to the backyard. A spacious living room with a cozy fireplace and a formal dining room provide plenty of space for both everyday living and entertaining. A convenient first-floor laundry room and half bath complete the main level.
Upstairs, you’ll find a generously sized primary suite featuring a private bath and a large walk-in closet. Three additional well-appointed bedrooms and a full bath complete the second floor. The finished basement offers 650 square feet of additional living space, including a large recreation area with a stone bar—perfect for entertaining—as well as a versatile bonus room ideal for a home office, gym, or flex space. This home offers abundant storage throughout and includes an attached oversized two-car garage. Situated on a large corner lot of over half an acre, the fully fenced backyard (6 ft privacy fence) provides a private outdoor retreat with a spacious patio—perfect for relaxing or hosting gatherings. Recent updates include: fence (2020), yard drainage system (2021), patio (2022), dishwasher/refrigerator/microwave (2023), water heater (2023), furnace (2024), smart thermostat (2024), front exterior up lighting (2025), and smart garage door opener (2025). Roof approx. 15 years old. Conveniently located just minutes from Macedonia Commons, Costco, I-271, the Ohio Turnpike, Cuyahoga Valley National Park, and Brandywine Falls, this home offers the perfect blend of comfort, convenience, and lifestyle. Don’t miss this incredible opportunity, schedule your showing today!
Closed
$420,000
53 Charter Dr, Northfield, OH 44067
4beds
2,493sqft
Single Family Residence
Built in 1994
0.55 Acres Lot
$422,800 Zestimate®
$168/sqft
$2,870 Estimated rent
Home value
$422,800
$402,000 - $444,000
$2,870/mo
Zestimate® history
Owner options
List your home for rent
$2,870/mo
Rent Zestimate®
Find your next renter with Zillow Rental Manager. Plus, with online applications, you can quickly screen prospective tenants – for free.
$2,870/mo
Rent Zestimate®
Refinance and save
$2,801/mo
Est. payment
Refinancing to a lower rate could help reduce your monthly payments and save thousands over the life of the loan.
$2,801/mo
Est. payment
Explore your selling options
Work with a Zillow partner agent
Leverage their expertise and Zillow's premium Showcase listings to get your home seen by more buyers.
Get startedList with your own agent
Get your home in front of millions of buyers by listing it on Zillow.
Learn how to do itSell it yourself
Take full control of how buyers see your home on Zillow by listing For Sale by Owner (FSBO).
List your homeWhat's special
Generously sized primary suiteStainless steel appliancesBeautifully updatedAttached oversized two-car garageUpdated kitchenFormal dining roomCozy fireplace
Zillow last checked:
Listing updated:
Listed by:
Jenna Tomaro 440-476-0370 Jtomaro@kw.com,
Keller Williams Greater Metropolitan,
James A Tomaro 440-823-5605,
Keller Williams Greater Metropolitan
Bought with:
Kathleen Visconsi, 2019000507
Howard Hanna
Source: MLS Now,MLS#: 5200808 Originating MLS: Akron Cleveland Association of REALTORS
Originating MLS: Akron Cleveland Association of REALTORSFacts & features
Interior
Bedrooms & bathrooms
- Bedrooms: 4
- Bathrooms: 3
- Full bathrooms: 2
- 1/2 bathrooms: 1
- Main level bathrooms: 1
Primary bedroom
- Description: Flooring: Laminate
- Level: Second
- Dimensions: 15 x 11
Bedroom
- Description: Flooring: Carpet
- Level: Second
- Dimensions: 10 x 11
Bedroom
- Description: Flooring: Carpet
- Level: Second
- Dimensions: 11 x 10
Bedroom
- Description: Flooring: Carpet
- Level: Second
- Dimensions: 10 x 12
Dining room
- Description: Flooring: Laminate
- Level: First
- Dimensions: 11 x 11
Eat in kitchen
- Description: Flooring: Luxury Vinyl Tile
- Level: First
Great room
- Description: Flooring: Laminate
- Features: Fireplace
- Level: First
- Dimensions: 23 x 13
Laundry
- Description: Flooring: Luxury Vinyl Tile
- Level: First
Recreation
- Description: Flooring: Carpet
- Features: Bar
- Level: Lower
Heating
- Forced Air, Gas
Cooling
- Central Air
Appliances
- Included: Dryer, Dishwasher, Microwave, Range, Refrigerator, Washer
- Laundry: Main Level
Features
- Basement: Full,Finished,Partially Finished,Storage Space
- Number of fireplaces: 1
Interior area
- Total structure area: 2,493
- Total interior livable area: 2,493 sqft
- Finished area above ground: 1,843
- Finished area below ground: 650
Property
Parking
- Total spaces: 2
- Parking features: Attached, Garage
- Attached garage spaces: 2
Features
- Levels: Two
- Stories: 2
- Patio & porch: Patio
- Exterior features: Private Yard
- Fencing: Back Yard,Full
Lot
- Size: 0.55 Acres
- Features: Corner Lot
Details
- Additional structures: Shed(s)
- Parcel number: 4003132
Construction
Type & style
- Home type: SingleFamily
- Architectural style: Colonial
- Property subtype: Single Family Residence
Materials
- Vinyl Siding
- Roof: Asphalt,Fiberglass
Condition
- Year built: 1994
Utilities & green energy
- Sewer: Public Sewer
- Water: Public
Community & HOA
Community
- Security: Smoke Detector(s)
- Subdivision: Charter Lakes Estate Ph Iii
HOA
- Has HOA: No
Location
- Region: Northfield
Financial & listing details
- Price per square foot: $168/sqft
- Tax assessed value: $301,780
- Annual tax amount: $6,400
- Date on market: 4/15/2026
- Cumulative days on market: 2 days
Price history
| Date | Event | Price |
|---|---|---|
| 5/27/2026 | Sold | $420,000+5.3%$168/sqft |
Source:  MLS Now #5200808 Report a problem MLS Now #5200808 Report a problem | ||
| 4/18/2026 | Pending sale | $399,000$160/sqft |
Source: MLS Now #5200808 Report a problem | ||
| 4/15/2026 | Listed for sale | $399,000+58.3%$160/sqft |
Source: MLS Now #5200808 Report a problem | ||
| 4/26/2018 | Sold | $252,000-3%$101/sqft |
Source: MLS Now #3975835 Report a problem | ||
| 3/7/2018 | Pending sale | $259,900$104/sqft |
Source: Howard Hanna - Macedonia #3975835 Report a problem | ||
| 3/3/2018 | Listed for sale | $259,900$104/sqft |
Source: Howard Hanna - Macedonia #3975835 Report a problem | ||
| 3/2/2018 | Pending sale | $259,900$104/sqft |
Source: Howard Hanna - Macedonia #3975835 Report a problem | ||
| 2/26/2018 | Listed for sale | $259,900+4.4%$104/sqft |
Source: Howard Hanna #3975835 Report a problem | ||
| 11/16/2012 | Listing removed | $249,000$100/sqft |
Source: Chervenic Realty Inc #3340148 Report a problem | ||
| 9/8/2012 | Pending sale | $249,000$100/sqft |
Source: Chervenic Realty Inc #3340148 Report a problem | ||
| 8/2/2012 | Listed for sale | $249,000+10.7%$100/sqft |
Source: Chervenic Realty Inc #3340148 Report a problem | ||
| 10/11/2006 | Sold | $225,000+18.5%$90/sqft |
Source: Public Record Report a problem | ||
| 6/30/1999 | Sold | $189,900$76/sqft |
Source: Public Record Report a problem | ||
Public tax history
| Year | Property taxes | Tax assessment |
|---|---|---|
| 2025 | $6,400 +8.2% | $105,620 |
| 2024 | $5,917 +8.8% | $105,620 |
| 2023 | $5,440 +15.1% | $105,620 +38.7% |
| 2022 | $4,725 -0.3% | $76,136 |
| 2021 | $4,739 | $76,136 |
| 2020 | -- | $76,136 -4.6% |
| 2019 | $5,392 +13.4% | $79,846 0% |
| 2018 | $4,756 +5.1% | $79,850 |
| 2017 | $4,525 | $79,850 +10.6% |
| 2016 | $4,525 | $72,210 |
| 2015 | $4,525 +0.6% | $72,210 |
| 2014 | $4,498 +15% | $72,210 +8.7% |
| 2013 | $3,912 -0.1% | $66,410 |
| 2012 | $3,916 +2.8% | $66,410 0% |
| 2011 | $3,810 +3.2% | $66,413 -9.8% |
| 2010 | $3,692 | $73,620 |
| 2009 | -- | $73,620 |
| 2008 | $5,881 +9% | $73,620 +2.1% |
| 2007 | $5,398 +59.3% | $72,094 |
| 2006 | $3,389 +2.4% | $72,094 |
| 2005 | $3,311 | $72,094 +10.3% |
| 2004 | -- | $65,360 |
| 2003 | $2,757 -1.2% | $65,360 |
| 2002 | $2,790 -0.2% | $65,360 +6.1% |
| 2001 | $2,795 -1% | $61,600 |
| 2000 | $2,824 | $61,600 |
Find assessor info on the county website
Neighborhood: 44067
Nearby homes
- $392,2004 bd2 ba1.9k sqft7404 Foghorn Ln, Northfield, OH 44067Off Market
- $387,8003 bd3 ba1.8k sqft7388 Foghorn Ln, Northfield, OH 44067Off Market
- $462,4003 bd2 ba2.8k sqft8109 Olde Eight Rd, Northfield, OH 44067Off Market
- $421,3003 bd3 ba2.7k sqft7412 Foghorn Ln, Northfield, OH 44067Off Market
- $357,8003 bd2 ba1.5k sqft8117 Olde Eight Rd, Northfield, OH 44067Off Market
- $294,2003 bd2 ba1.5k sqft8117 Olde 8 Rd, Northfield, OH 44067Off Market
- $411,8004 bd3 ba1.8k sqft7397 Foghorn Ln, Northfield, OH 44067Off Market
- $379,7003 bd3 ba1.8k sqft7405 Foghorn Ln, Northfield, OH 44067Off Market
Nearby schools
GreatSchools rating
- 8/10Northfield Elementary SchoolGrades: K-4Distance: 2.5 mi
- 8/10Nordonia Middle SchoolGrades: 7-8Distance: 2.4 mi
- 6/10Nordonia High SchoolGrades: 9-12Distance: 1.3 mi
Schools provided by the listing agent
- District: Nordonia Hills CSD - 7710
Source: MLS Now. This data may not be complete. We recommend contacting the local school district to confirm school assignments for this home.
Get a cash offer in 3 minutes
Find out how much your home could sell for in as little as 3 minutes with a no-obligation cash offer.
Estimated market value
$422,800
Get a cash offer in 3 minutes
Find out how much your home could sell for in as little as 3 minutes with a no-obligation cash offer.
Estimated market value
$422,800
- Ohio
- Summit County
- Northfield
- 44067
- 53 Charter Dr
Nearby cities
Nearby zip codes
Other Northfield Topics
