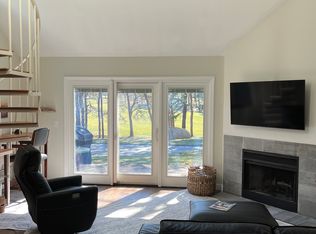
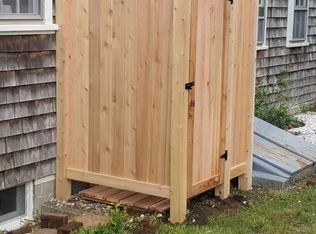
Enjoy a comfortable, fully furnished 2 bed, 2 bath retreat in charming Brewster, Cape Cod. Utilities INCLUDED. The fully renovated home features a king-size ensuite for your most comfortable sleep. There's a second bedroom with 3 twins and 1 full bed, 2 sound machines, black out curtains, a fully equipped kitchen, dedicated coffee station, free Wi-Fi, and in unit washer/dryer for convenience. FREE Gym onsite, and long walking / biking paths. Access to resort amenities (fees) including indoor, outdoor pools, spa, and sauna. Free onsite parking for 2 cars, serene and peaceful. Conveniently located near Cape Cod beaches, restaurants, golf, supermarkets, shopping, major businesses, and the Cape Cod Hospital, with easy access to major roads for commuting and exploring the Cape. The property is not owner-occupied, providing you with privacy and a peaceful home-away-from-home experience.
Minimum 1 Month lease, with option for up to 7 months with mutual agreement. Maximum 2 tenants. Lease monthly cost includes all utilities. First month and one month deposit required, no last month deposit needed. Tenant is required to submit a credit check, a background check, employment verification and rental history - tenant is responsible for this fee. Once approved, lease signed and first month payment received, tenant will be reimbursed for that credit/background check cost. House rules include: No pets, no smoking, no parties, quiet hours are 10pm - 7am local time, tenant to maintain the property in clean and safe condition.
Townhouse for rent
Townhouse
Available Sun Nov 1 2026
No pets
Air conditioner, window unit
In unit laundry
Off street parking
Baseboard, forced air
What's special
Fully equipped kitchenDedicated coffee stationFully renovated homeKing-size ensuiteBlack out curtains
- 51 days |
- -- |
- -- |
Zillow last checked:
Listing updated:
Travel times
Facts & features
Interior
Bedrooms & bathrooms
- Bedrooms: 2
- Bathrooms: 2
- Full bathrooms: 2
Heating
- Baseboard, Forced Air
Cooling
- Air Conditioner, Window Unit
Appliances
- Included: Dishwasher, Dryer, Freezer, Microwave Oven, Oven, Refrigerator, Washer
- Laundry: In Unit
Features
- Flooring: Carpet, Hardwood, Tile
- Furnished: Yes
Interior area
- Total interior livable area: 950 sqft
Property
Parking
- Parking features: Off Street
- Details: Contact manager
Features
- Patio & porch: Patio
- Exterior features: Barbecue, Landscaping & Snow Removal, Saunas
- Pool features: Pool
- Has view: Yes
- View description: Golf Course View
Details
- Parcel number: BREWM89B1L3935
Construction
Type & style
- Home type: Townhouse
- Property subtype: Townhouse
Building
Management
- Pets allowed: No
Community & HOA
Community
- Features: Fitness Center, Golf, Pool
HOA
- Amenities included: Fitness Center
Location
- Region: Brewster
Financial & listing details
- Lease term: 1 Month
Nearby apartments for rent



Price history
| Date | Event | Price |
|---|---|---|
| 10/17/2026 | Price change | $2,300-8%$2/sqft |
Source: Zillow Rentals Report a problem | ||
| 10/12/2026 | Price change | $2,500-3.8%$3/sqft |
Source: Zillow Rentals Report a problem | ||
| 9/30/2026 | Price change | $2,600-3.7%$3/sqft |
Source: Zillow Rentals Report a problem | ||
| 9/25/2026 | Price change | $2,700-6.9%$3/sqft |
Source: Zillow Rentals Report a problem | ||
| 9/22/2026 | Price change | $2,900-3.3%$3/sqft |
Source: Zillow Rentals Report a problem | ||
| 9/17/2026 | Price change | $3,000-6.3%$3/sqft |
Source: Zillow Rentals Report a problem | ||
| 9/1/2026 | Listed for rent | $3,200$3/sqft |
Source: Zillow Rentals Report a problem | ||
| 9/18/2025 | Sold | $385,500-1%$406/sqft |
Source:  CCIMLS #22501638 Report a problem CCIMLS #22501638 Report a problem | ||
| 8/19/2025 | Pending sale | $389,500$410/sqft |
Source: CCIMLS #22501638 Report a problem | ||
| 7/22/2025 | Price change | $389,500-1.4%$410/sqft |
Source: CCIMLS #22501638 Report a problem | ||
| 7/1/2025 | Listed for sale | $395,000$416/sqft |
Source: CCIMLS #22501638 Report a problem | ||
| 5/25/2025 | Pending sale | $395,000$416/sqft |
Source: CCIMLS #22501638 Report a problem | ||
| 4/16/2025 | Listed for sale | $395,000+145.3%$416/sqft |
Source: CCIMLS #22501638 Report a problem | ||
| 12/15/2016 | Sold | $161,000$169/sqft |
Source: CCIMLS #21608392 Report a problem | ||