Modern and pretty top floor garden condo in the heart of Northampton on the Manhan Bike Trail. Walk to the great shows & restaurants & cafes in just 5 min. This home will likely be the coolest place you'll ever live: vaulted ceilings with dining space w/ useful book or display shelving for at-home work days and a huge picture window over-looking a private deck/balcony (new Trex deck), granite kitchen w/ updated appliances, refurbished blonde maple floors (very sexy), top-of-the-line all-new Marvin Integrity windows everywhere facing full foliage trees & privacy, ample bedroom & closet space, bathroom with tall ceiling with skylight--superb natural light. Every inch of this space is repainted June 2025. Newer mini-splits heat and cool, secured storage in basement. Entertain, have coffee on the deck, step out for dinner, or stay home & cook. A delight, easy to own & maintain. Laundry in-unit. Snazzy, very well-maintained, pleasant, and clean. Kendrick Management (see Disclosure).
Sold for $399,000
$399,000
53 Clark Ave APT 6, Northampton, MA 01060
1beds
708sqft
Condominium
Built in 1900
-- sqft lot
$422,600 Zestimate®
$564/sqft
$1,732 Estimated rent
Home value
$422,600
$359,000 - $499,000
$1,732/mo
Zestimate® history
Owner options
List your home for rent
$1,732/mo
Rent Zestimate®
Find your next renter with Zillow Rental Manager. Plus, with online applications, you can quickly screen prospective tenants – for free.
$1,732/mo
Rent Zestimate®
Refinance and save
$3,186/mo
Est. payment
Refinancing to a lower rate could help reduce your monthly payments and save thousands over the life of the loan.
$3,186/mo
Est. payment
Explore your selling options
Work with a Zillow partner agent
Leverage their expertise and Zillow's premium Showcase listings to get your home seen by more buyers.
Get startedList with your own agent
Get your home in front of millions of buyers by listing it on Zillow.
Learn how to do itSell it yourself
Take full control of how buyers see your home on Zillow by listing For Sale by Owner (FSBO).
List your homeWhat's special
New trex deckGranite kitchenBathroom with tall ceilingRefurbished blonde maple floorsUpdated appliancesVaulted ceilingsDining space
Zillow last checked:
Listing updated:
Listed by:
Amy Heflin 413-977-3818,
Keller Williams Realty 413-585-0022
Bought with:
Pam Cail
Real Broker MA, LLC
Source: MLS PIN,MLS#: 73386937
Facts & features
Interior
Bedrooms & bathrooms
- Bedrooms: 1
- Bathrooms: 1
- Full bathrooms: 1
Primary bedroom
- Level: Third
Primary bathroom
- Features: Yes
Dining room
- Level: Third
Family room
- Level: Third
Living room
- Level: Third
Heating
- Electric, Ductless
Cooling
- Ductless
Appliances
- Laundry: Third Floor
Features
- Flooring: Wood
- Windows: Insulated Windows
- Has basement: Yes
- Has fireplace: No
- Common walls with other units/homes: No One Above
Interior area
- Total structure area: 708
- Total interior livable area: 708 sqft
- Finished area above ground: 708
Property
Parking
- Total spaces: 2
- Parking features: Off Street, Common
- Uncovered spaces: 2
Features
- Patio & porch: Deck - Vinyl
- Exterior features: Deck - Vinyl
Details
- Parcel number: 3720510
- Zoning: resident
Construction
Type & style
- Home type: Condo
- Property subtype: Condominium
Materials
- Frame
- Roof: Shingle
Condition
- Year built: 1900
Utilities & green energy
- Electric: Circuit Breakers
- Sewer: Public Sewer
- Water: Public
- Utilities for property: for Electric Oven
Community & HOA
Community
- Features: Public Transportation, Walk/Jog Trails, Bike Path
HOA
- Services included: Insurance, Road Maintenance, Maintenance Grounds, Snow Removal
- HOA fee: $395 monthly
Location
- Region: Northampton
Financial & listing details
- Price per square foot: $564/sqft
- Tax assessed value: $324,800
- Annual tax amount: $4,524
- Date on market: 8/20/2026
Price history
| Date | Event | Price |
|---|---|---|
| 7/18/2025 | Sold | $399,000$564/sqft |
Source: MLS PIN #73386937 Report a problem | ||
| 7/2/2025 | Contingent | $399,000$564/sqft |
Source: MLS PIN #73386937 Report a problem | ||
| 6/6/2025 | Listed for sale | $399,000+130.6%$564/sqft |
Source: MLS PIN #73386937 Report a problem | ||
| 5/20/2016 | Sold | $173,000-6.5%$244/sqft |
Source: Public Record Report a problem | ||
| 4/6/2016 | Pending sale | $185,000$261/sqft |
Source: The Murphys REALTORS�, Inc. #71975415 Report a problem | ||
| 3/21/2016 | Listed for sale | $185,000-9.8%$261/sqft |
Source: The Murphys REALTORS�, Inc. #71975415 Report a problem | ||
| 8/31/2005 | Sold | $205,000$290/sqft |
Source: Public Record Report a problem | ||
Public tax history
| Year | Property taxes | Tax assessment |
|---|---|---|
| 2025 | $5,273 +43.9% | $378,500 +56.9% |
| 2024 | $3,664 +0.7% | $241,200 +5% |
| 2023 | $3,638 -7.1% | $229,700 +5% |
| 2022 | $3,914 +18.4% | $218,800 +15% |
| 2021 | $3,306 +3.4% | $190,300 |
| 2020 | $3,197 -0.6% | $190,300 +2.8% |
| 2019 | $3,215 +1.9% | $185,100 |
| 2018 | $3,154 +2.1% | $185,100 |
| 2017 | $3,089 +3.3% | $185,100 |
| 2016 | $2,991 +2.3% | $185,100 |
| 2015 | $2,925 +2.7% | $185,100 |
| 2014 | $2,849 +7.9% | $185,100 |
| 2013 | $2,640 +6.8% | $185,100 |
| 2012 | $2,471 +5.9% | $185,100 +2.8% |
| 2011 | $2,333 +2.5% | $180,000 |
| 2010 | $2,275 +1.8% | $180,000 -7.5% |
| 2009 | $2,234 +2.5% | $194,600 |
| 2008 | $2,180 | $194,600 |
Find assessor info on the county website
Neighborhood: 01060
Nearby homes
- $322,5002 bd1 ba606 sqft53 Clark Ave APT 1, Northampton, MA 01060Sold

- $396,2502 bd1 ba878 sqft53 Clark Ave APT 12, Northampton, MA 01060Sold

- $--2 bd1 ba866 sqft53-A Clark Ave #2, Northampton, MA 01060Off Market

- $372,0002 bd1 ba845 sqft53B Clark Ave #7, Northampton, MA 01060Sold
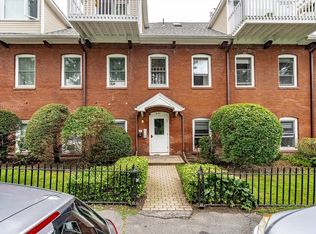
- $--2 bd1 ba900 sqft53 Clark, Northampton, MA 01060Off Market
- $766,9003 bd2 ba2.6k sqft51 Clark Ave #1, Northampton, MA 01060Off Market
- $289,6001 bd1 ba557 sqft51 Clark Ave #2, Northampton, MA 01060Off Market
- $384,2001 bd1 ba636 sqft53 Clark Ave APT 2, Northampton, MA 01060Off Market
Nearby schools
GreatSchools rating
- 4/10Bridge Street Elementary SchoolGrades: PK-5Distance: 0.7 mi
- 6/10John F Kennedy Middle SchoolGrades: 6-8Distance: 3 mi
- 9/10Northampton High SchoolGrades: 9-12Distance: 1.1 mi
Sell for more on Zillow
Get a Zillow Showcase℠ listing at no additional cost and you could sell for .
$422,600
2% more
+$8,452
With Zillow Showcase(estimated)
$431,052
Sell for more on Zillow
Get a Zillow Showcase℠ listing at no additional cost and you could sell for .
$422,600
2% more
+$8,452
With Zillow Showcase(estimated)
$431,052
- Massachusetts
- Hampshire County
- Northampton
- 01060
- 53 Clark Ave Apartment 6
