Wow—this is the Levittown colonial you’ve been waiting for! Fully updated and offering approximately 2,467 square feet of living space, this spacious 7-bedroom, 2-bath home features potential for a mother-daughter setup with proper permits. The first floor includes a granite kitchen updated about 10 years ago with stainless steel appliances and dishwasher, a large formal dining room with a big window, a bright living room, an extended den/family room, two first-floor bedrooms (one ideal for a storage/exercise room), and a tiled full bathroom updated approximately 7 years ago. The second floor is fully front- and rear-dormered and features a large primary bedroom with two closets and wall A/C, four additional bedrooms each with closets, a home office, a dedicated laundry area, and an updated tiled full bathroom. Additional highlights include hardwood, tile, and laminate flooring, crown molding, overhead lighting throughout, 200-amp electric, boiler with three zones of heat, a 6-year above-ground Roth oil tank, security system, pull-down attic storage, multiple laundry locations, and three potential mother-daughter setup options with proper permits, along with ample storage throughout. Situated on an oversized 7,900-square-foot lot, the property also features a private PVC-fenced backyard with a paver patio and overhang. Tax grievance has been submitted.
Sold for $949,000
$949,000
53 Clay Lane, Levittown, NY 11756
7beds
2,467sqft
Single Family Residence, Residential
Built in 1948
7,900 Square Feet Lot
$949,200 Zestimate®
$385/sqft
$5,872 Estimated rent
Home value
$949,200
$864,000 - $1.04M
$5,872/mo
Zestimate® history
Owner options
List your home for rent
$5,872/mo
Rent Zestimate®
Find your next renter with Zillow Rental Manager. Plus, with online applications, you can quickly screen prospective tenants – for free.
$5,872/mo
Rent Zestimate®
Refinance and save
$6,295/mo
Est. payment
Refinancing to a lower rate could help reduce your monthly payments and save thousands over the life of the loan.
$6,295/mo
Est. payment
Explore your selling options
Work with a Zillow partner agent
Leverage their expertise and Zillow's premium Showcase listings to get your home seen by more buyers.
Get startedList with your own agent
Get your home in front of millions of buyers by listing it on Zillow.
Learn how to do itSell it yourself
Take full control of how buyers see your home on Zillow by listing For Sale by Owner (FSBO).
List your homeWhat's special
Zillow last checked:
Listing updated:
Listed by:
Dara N. Crawford CBR 516-384-4664,
Realty Connect USA LLC 516-714-3606,
David J. Crawford 516-205-2042,
Realty Connect USA LLC
Bought with:
Siyuan Wu C2EX, 10401374034
E Realty International Corp
Zhiqun Wu, 10401329723
E Realty International Corp
Source: OneKey® MLS as distributed by MLS GRID,MLS#: 949908
Facts & features
Interior
Bedrooms & bathrooms
- Bedrooms: 7
- Bathrooms: 2
- Full bathrooms: 2
Heating
- Baseboard, Hot Water
Cooling
- Wall/Window Unit(s)
Appliances
- Included: Dishwasher, Dryer, Oven, Refrigerator, Stainless Steel Appliance(s), Washer
- Laundry: In Hall, Multiple Locations
Features
- First Floor Bedroom, First Floor Full Bath, Ceiling Fan(s), Crown Molding, Eat-in Kitchen, Formal Dining, Granite Counters, Open Floorplan, Recessed Lighting, Storage
- Flooring: Carpet, Hardwood, Laminate, Tile
- Windows: New Windows
- Attic: Pull Stairs
- Has fireplace: No
Interior area
- Total structure area: 2,467
- Total interior livable area: 2,467 sqft
Property
Parking
- Parking features: Driveway
- Has uncovered spaces: Yes
Features
- Levels: Two
- Patio & porch: Patio
- Fencing: Fenced
Lot
- Size: 7,900 Square Feet
Details
- Parcel number: 2089512280000230
- Special conditions: None
Construction
Type & style
- Home type: SingleFamily
- Architectural style: Colonial
- Property subtype: Single Family Residence, Residential
Materials
- Brick, Vinyl Siding
Condition
- Updated/Remodeled
- Year built: 1948
Utilities & green energy
- Sewer: Public Sewer
- Water: Public
- Utilities for property: Electricity Connected, Sewer Connected, Water Connected
Community & HOA
Community
- Security: Security System
- Subdivision: South Levittown
HOA
- Has HOA: No
Location
- Region: Levittown
Financial & listing details
- Price per square foot: $385/sqft
- Tax assessed value: $524,000
- Annual tax amount: $15,748
- Date on market: 1/23/2026
- Cumulative days on market: 11 days
- Listing agreement: Exclusive Right To Sell
- Exclusions: Second Freezer, Basketball Hoop and Wine Cooler Excluded From Sale.
- Electric utility on property: Yes
Price history
| Date | Event | Price |
|---|---|---|
| 7/9/2026 | Sold | $949,000$385/sqft |
Source:  OneKey® MLS as distributed by MLS GRID #949908 Report a problem OneKey® MLS as distributed by MLS GRID #949908 Report a problem | ||
| 2/3/2026 | Pending sale | $949,000$385/sqft |
Source: OneKey® MLS as distributed by MLS GRID #949908 Report a problem | ||
| 1/23/2026 | Listed for sale | $949,000$385/sqft |
Source: OneKey® MLS as distributed by MLS GRID #949908 Report a problem | ||
Public tax history
| Year | Property taxes | Tax assessment |
|---|---|---|
| 2024 | -- | $524 |
| 2023 | -- | $524 |
| 2022 | -- | $524 |
| 2021 | $12,821 +1% | -- |
| 2020 | $12,692 +15.3% | $864 |
| 2019 | $11,005 | $864 |
| 2018 | $11,005 +5.8% | $864 |
| 2017 | $10,401 +9.3% | $864 |
| 2016 | $9,517 +267% | $864 |
| 2015 | $2,593 +10% | $864 |
| 2013 | $2,357 -2.4% | $864 |
| 2012 | $2,414 -66% | $864 |
| 2011 | $7,105 -3.1% | $864 -10% |
| 2010 | $7,334 | $960 -17.8% |
| 2009 | -- | $1,168 +0.5% |
| 2008 | -- | $1,162 +5.9% |
| 2006 | -- | $1,097 -36.4% |
| 2005 | -- | $1,724 -41% |
| 2004 | -- | $2,922 |
| 2003 | -- | $2,922 -43.8% |
| 2002 | -- | $5,200 |
| 2001 | -- | $5,200 |
| 2000 | -- | $5,200 |
Find assessor info on the county website
Neighborhood: 11756
Nearby homes
- $730,3003 bd2 ba1.1k sqft49 Clay Ln, Levittown, NY 11756Off Market
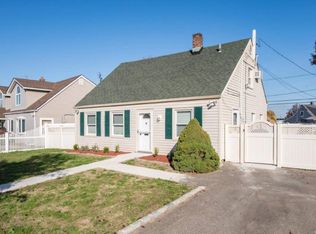
- $929,0004 bd3 ba1.9k sqft59 Clay Ln, Levittown, NY 11756Off Market
- $619,700-- bd1 ba1k sqft78 Silver Ln, Levittown, NY 11756Off Market
- $818,9004 bd2 ba2.4k sqft45 Clay Ln, Levittown, NY 11756Off Market
- $691,000-- bd2 ba1.1k sqft48 Cooper Ln, Levittown, NY 11756Off Market
- $625,600-- bd1 ba1k sqft76 Silver Ln, Levittown, NY 11756Off Market
- $684,800-- bd1 ba1.4k sqft54 Clay Ln, Levittown, NY 11756Off Market
- $801,400-- bd2 ba2.1k sqft46 Cooper Ln, Levittown, NY 11756Off Market
Nearby schools
GreatSchools rating
- 7/10Abbey Lane SchoolGrades: K-5Distance: 0.6 mi
- 6/10Wisdom Lane Middle SchoolGrades: 6-8Distance: 1.1 mi
- 9/10Division Avenue Senior High SchoolGrades: 9-12Distance: 1.2 mi
Schools provided by the listing agent
- Elementary: Abbey Lane School
- Middle: Wisdom Lane Middle School
- High: Division Avenue Senior High School
Source: OneKey® MLS as distributed by MLS GRID. This data may not be complete. We recommend contacting the local school district to confirm school assignments for this home.
Get a cash offer in 3 minutes
Find out how much your home could sell for in as little as 3 minutes with a no-obligation cash offer.
Estimated market value
$949,200
Get a cash offer in 3 minutes
Find out how much your home could sell for in as little as 3 minutes with a no-obligation cash offer.
Estimated market value
$949,200
- New York
- Nassau County
- Levittown
- 11756
- 53 Clay Lane
Nearby cities
Nearby zip codes
Other Levittown Topics
