Skip main navigation
Sold for $635,000
  • $635,000

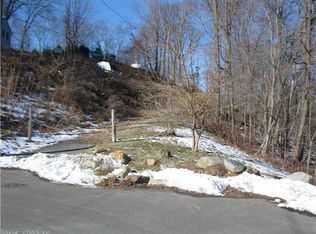
    53 Clearview Drive, Brookfield, CT 06804

    3beds
    1,836sqft
    Single Family Residence
    Built in 1992
    0.5 Acres Lot
    $673,300 Zestimate®
    $346/sqft
    $4,139 Estimated rent

    Home value

    $673,300

    $606,000 - $754,000

    $4,139/mo

    Zestimate® history
    Loading
    Loading...

    Owner options

    List your home for rent

    $4,139/mo

    Rent Zestimate®

    Find your next renter with Zillow Rental Manager. Plus, with online applications, you can quickly screen prospective tenants – for free.

    Learn more

    $4,139/mo

    Rent Zestimate®

    Refinance and save

    $4,806/mo

    Est. payment

    Refinancing to a lower rate could help reduce your monthly payments and save thousands over the life of the loan.

    See today's rates

    $4,806/mo

    Est. payment

    Explore your selling options

    Work with a Zillow partner agent

    Leverage their expertise and Zillow's premium Showcase listings to get your home seen by more buyers.

    Get started

    List with your own agent

    Get your home in front of millions of buyers by listing it on Zillow.

    Learn how to do it

    Sell it yourself

    Take full control of how buyers see your home on Zillow by listing For Sale by Owner (FSBO).

    List your home

    What's special

    Welcome to Candlewood Shores, where luxury and convenience come together in this beautifully updated Colonial-style home, built in 1992. Situated in a highly desirable lake community, this residence has been meticulously enhanced to offer both elegance and practicality. As you step inside, you'll find an open floor plan tailored for modern living. The spacious gourmet kitchen serves as the heart of the home, showcasing sleek granite countertops, a large center island, and high-end stainless-steel appliances. The kitchen flows seamlessly into the dining room, which could also double as a cozy family room-perfect for entertaining or everyday relaxation. The inviting living room, featuring charming access to the back deck, is complemented by a convenient powder room. Slide open the kitchen doors and step out onto the welcoming deck, ideal for hosting gatherings or enjoying quiet moments outdoors. Upstairs, the primary suite offers a luxurious en suite bathroom with a deep soaking tub, a spacious walk-in shower, and a stylish vanity. Two additional bedrooms and a full bath provide plenty of space for family or guests. The finished walk-out basement extends your living area, providing versatile space for a game room, home office, or extra storage. The two-car garage and ample off-street parking add to the home's practicality. Just a short walk from the residents-only beach, this property offers easy access to Candlewood Lake and it's outstanding community amenities. Candlewood Shores boasts a private beach, boat moorings, a clubhouse, playground, basketball court, and volleyball court. Residents enjoy a variety of organized events, including movies on the beach, annual picnics, tag sales, and more. With its prime location, you'll be just minutes from shopping, dining, and major commuting routes. Don't miss this fantastic opportunity to embrace the coveted Candlewood Shores lifestyle, with access to schools, I-84. Radiant flooring in upper level bathrooms. Sold As-Is.

    Zillow last checked:

    Listing updated:

    Listed by:

    Neumann | Kelley Properties Team at Houlihan Lawrence,

    Shaylene Neumann 203-948-4655,

    Houlihan Lawrence 203-746-6565,

    Co-Listing Agent: Joseph Kelley 917-525-6727,

    Houlihan Lawrence

    Bought with:

    Polly OBrien, RES.0769381

    William Pitt Sotheby's Int'l

    Source: Smart MLS,MLS#: 24088327MLS Logo

    Facts & features

    Interior

    Bedrooms & bathrooms
    • Bedrooms: 3
    • Bathrooms: 3
    • Full bathrooms: 2
    • 1/2 bathrooms: 1
    Primary bedroom
    • Features: Ceiling Fan(s), Walk-In Closet(s), Laminate Floor
    • Level: Upper
    Bedroom
    • Features: Ceiling Fan(s), Laminate Floor
    • Level: Upper
    Bedroom
    • Features: Ceiling Fan(s), Laminate Floor
    • Level: Upper
    Primary bathroom
    • Features: Full Bath, Stall Shower, Tile Floor
    • Level: Upper
    Bathroom
    • Features: Tub w/Shower, Tile Floor
    • Level: Upper
    Dining room
    • Features: Remodeled, Laminate Floor
    • Level: Main
    Kitchen
    • Features: Remodeled, Granite Counters, Kitchen Island, Sliders, Laminate Floor
    • Level: Main
    Living room
    • Features: Remodeled, Ceiling Fan(s), Laminate Floor
    • Level: Main
    Rec play room
    • Features: Sliders, Laminate Floor
    • Level: Lower
    Heating
    • Hot Water, Oil
    Cooling
    • Wall Unit(s)
    Appliances
    • Included: Electric Range, Microwave, Refrigerator, Dishwasher, Washer, Dryer, Water Heater
    • Laundry: Main Level
    Features
    • Basement: Full
    • Attic: Storage,Pull Down Stairs
    • Has fireplace: No
    Interior area
    • Total structure area: 1,836
    • Total interior livable area: 1,836 sqft
    • Finished area above ground: 1,836

    Property

    Parking
    • Total spaces: 2
    • Parking features: Attached, Off Street
    • Attached garage spaces: 2
    Features
    • Patio & porch: Deck
    • Has view: Yes
    • View description: Water
    • Has water view: Yes
    • Water view: Water
    • Waterfront features: Walk to Water, Beach Access, Water Community
    Lot
    • Size: 0.50 Acres
    • Features: Subdivided, Sloped, Cul-De-Sac, Cleared
    Details
    • Parcel number: 60465
    • Zoning: R-7

    Construction

    Type & style
    • Home type: SingleFamily
    • Architectural style: Colonial
    • Property subtype: Single Family Residence
    Materials
    • Clapboard
    • Foundation: Concrete Perimeter
    • Roof: Asphalt
    Condition
    • New construction: No
    • Year built: 1992

    Utilities & green energy

    • Sewer: Septic Tank
    • Water: Well

    Community & neighborhood

    Community
    • Community features: Basketball Court, Lake, Medical Facilities, Park, Playground, Private School(s), Shopping/Mall, Tennis Court(s)
    Location
    • Region: Brookfield
    • Subdivision: Candlewood Shores

    HOA & financial

    HOA
    • Has HOA: Yes
    • HOA fee: $520 annually
    • Amenities included: Clubhouse, Playground, Tennis Court(s), Lake/Beach Access
    • Services included: Road Maintenance

    Price history

    DateEventPrice
    7/16/2025Sold$635,000+1.6%$346/sqft
    Source: Smart MLS #24088327 Report a problem
    5/17/2025Pending sale$625,000$340/sqft
    Source: Smart MLS #24088327 Report a problem
    4/16/2025Listed for sale$625,000+207.9%$340/sqft
    Source: Smart MLS #24088327 Report a problem
    4/27/1998Sold$203,000+15%$111/sqft
    Source: Public Record Report a problem
    6/30/1993Sold$176,500$96/sqft
    Source: Public Record Report a problem

    Public tax history

    YearProperty taxesTax assessment
    2025$8,045 +3.7%$278,090
    2024$7,759 +3.9%$278,090
    2023$7,469 +3.8%$278,090
    2022$7,197 +7.5%$278,090 +25.1%
    2021$6,693 +1.5%$222,350
    2020$6,593 +1.8%$222,350
    2019$6,479 +2.8%$222,350
    2018$6,301 +3.8%$222,350
    2017$6,068 -5.8%$222,350 -8.8%
    2016$6,439 $243,890

    Find assessor info on the county website

    Neighborhood: Candlewood Shores

    Nearby schools

    GreatSchools rating
    Get pre-qualified for a loan
    At Zillow Home Loans, we can pre-qualify you in as little as 5 minutes with no impact to your credit score.

    An equal housing lender. NMLS #10287.

    Sell for more on Zillow
    Get a Zillow Showcase℠ listing at no additional cost and you could sell for .
    $673,300
    2% more
    +$13,466
    With Zillow Showcase(estimated)
    $686,766