Skip main navigation
Sold for $1,510,000
  • $1,510,000

    53 Club Way, Hartsdale, NY 10530

    5beds
    3,615sqft
    Single Family Residence, Residential
    Built in 1925
    0.52 Acres Lot
    $1,760,400 Zestimate®
    $418/sqft
    $7,288 Estimated rent

    Home value

    $1,760,400

    $1.64M - $1.90M

    $7,288/mo

    Zestimate® history
    Loading
    Loading...

    Owner options

    List your home for rent

    $7,288/mo

    Rent Zestimate®

    Find your next renter with Zillow Rental Manager. Plus, with online applications, you can quickly screen prospective tenants – for free.

    Learn more

    $7,288/mo

    Rent Zestimate®

    Refinance and save

    $9,942/mo

    Est. payment

    Refinancing to a lower rate could help reduce your monthly payments and save thousands over the life of the loan.

    See today's rates

    $9,942/mo

    Est. payment

    Explore your selling options

    Work with a Zillow partner agent

    Leverage their expertise and Zillow's premium Showcase listings to get your home seen by more buyers.

    Get started

    List with your own agent

    Get your home in front of millions of buyers by listing it on Zillow.

    Learn how to do it

    Sell it yourself

    Take full control of how buyers see your home on Zillow by listing For Sale by Owner (FSBO).

    List your home

    What's special

    Modern amenitiesBackyard oasisNatural light floodsAdjacent golf courseSpacious bedroomEn-suite bathroomExpansive patio
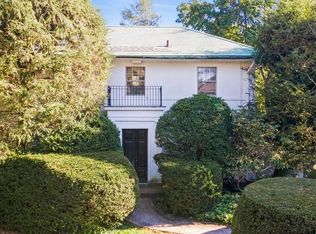
    Welcome to a timeless masterpiece nestled in the heart of elegance and charm. This enchanting Tudor-style residence, set against the backdrop of manicured golf course greens, invites you into a world where luxury meets sophistication. Behold a residence that seamlessly blends traditional architecture with modern amenities, offering a lifestyle of refined opulence. As you approach, the distinctive Tudor facade captivates with its steep gabled rooflines and leaded glass windows, creating an aura of old-world charm. The meticulously landscaped grounds enhance the grandeur, providing an inviting welcome. Step through the arched entryway, and you will find yourself in a residence that exudes warmth and character. The interior boasts timeless craftsmanship, featuring rich hardwood floors, intricately carved woodwork, and a stunning fireplace that anchors the living space. Natural light floods through the leaded glass windows, creating an atmosphere of serenity and grace. The pièce de résistance of this Tudor gem is the private two story library, a haven for literary enthusiasts and intellectuals alike. Floor-to-ceiling bookshelves line the walls, creating a captivating backdrop for the avid reader. Imagine spending quiet afternoons immersed in the world of literature, surrounded by the comforting embrace of wood-paneled walls and soft ambient light. As you make your way through the residence, the gourmet kitchen beckons with its state-of-the-art appliances and custom cabinetry that serves as the heart of the home. The dining room, adorned, sets the stage for intimate dinners and memorable gatherings. The master suite is a sanctuary of tranquility, featuring a spacious bedroom that evokes a sense of serenity. The en-suite bathroom is a luxurious retreat, adorned with marble accents and a walk-in shower. Outside, the meticulously landscaped grounds extend the living space. The backyard oasis offers an expansive patio for al fresco dining, a manicured lawn for outdoor activities, and, of course, unobstructed views of the adjacent golf course. Enjoy breathtaking sunsets and the soothing sounds of nature from the comfort of your own private paradise. Additional Information: ParkingFeatures:1 Car Attached,

    Zillow last checked:

    Listing updated:

    Listed by:

    Danielle Reese 914-497-2987,

    Christie's Int. Real Estate 914-200-1515

    Bought with:

    Roy Gross, 10401378159

    Christie's Int. Real Estate

    Source: OneKey® MLS as distributed by MLS GRID,MLS#: H6280507MLS Logo

    Facts & features

    Interior

    Bedrooms & bathrooms
    • Bedrooms: 5
    • Bathrooms: 4
    • Full bathrooms: 3
    • 1/2 bathrooms: 1
    Other
    • Description: Entry Foyer, Dining Rm, Kitchen, Powder Rm
    • Level: First
    Other
    • Description: Living Rm, Family Rm, Office, Bedroom, Full Bath, Laundry
    • Level: Lower
    Other
    • Description: Primary Bedroom Suite with Luxurious Bath, Three Additional Bedrooms and Hall Bath
    • Level: Second
    Other
    • Description: Bonus Rm, Finished attic
    • Level: Other
    Heating
    • Radiant
    Cooling
    • Central Air
    Appliances
    • Included: Dryer, Refrigerator, Washer, Gas Water Heater
    Features
    • Cathedral Ceiling(s), Chefs Kitchen, Formal Dining, Primary Bathroom
    • Windows: Skylight(s)
    • Basement: Partial,Unfinished
    • Attic: Finished,Walkup
    • Number of fireplaces: 1
    Interior area
    • Total structure area: 3,615
    • Total interior livable area: 3,615 sqft

    Property

    Parking
    • Total spaces: 1
    • Parking features: Attached, Electric Vehicle Charging Station(s)
    Features
    • Levels: Multi/Split
    • Patio & porch: Patio
    Lot
    • Size: 0.52 Acres
    • Features: Near Public Transit, Near School, Near Shops, Views
    Details
    • Parcel number: 2689008360002560000030

    Construction

    Type & style
    • Home type: SingleFamily
    • Architectural style: Tudor
    • Property subtype: Single Family Residence, Residential
    Materials
    • Stucco
    Condition
    • Year built: 1925

    Utilities & green energy

    • Sewer: Public Sewer
    • Water: Public
    • Utilities for property: Trash Collection Public

    Community & HOA

    Community
    • Features: Park
    HOA
    • Has HOA: No
    • Amenities included: Park
    Location
    • Region: Hartsdale

    Financial & listing details

    • Price per square foot: $418/sqft
    • Tax assessed value: $980,400
    • Annual tax amount: $28,468
    • Date on market: 12/14/2023
    • Listing agreement: Exclusive Right To Sell
    • Inclusions: Oven/Range

    Price history

    DateEventPrice
    2/27/2024Sold$1,510,000+16.2%$418/sqft
    Source: OneKey® MLS as distributed by MLS GRID #H6280507 Report a problem
    1/17/2024Pending sale$1,299,000$359/sqft
    Source: OneKey® MLS as distributed by MLS GRID #H6280507 Report a problem
    12/21/2023Listing removed--
    Source: OneKey® MLS as distributed by MLS GRID #H6280507 Report a problem
    12/14/2023Listed for sale$1,299,000+47.8%$359/sqft
    Source: OneKey® MLS as distributed by MLS GRID #H6280507 Report a problem
    9/9/2014Sold$879,000$243/sqft
    Source: Public Record Report a problem
    5/22/2014Pending sale$879,000$243/sqft
    Source: Houlihan Lawrence #4409288 Report a problem
    5/20/2014Sold$879,000$243/sqft
    Source: Agent Provided Report a problem
    4/29/2014Listed for sale$879,000$243/sqft
    Source: Houlihan Lawrence #4409288 Report a problem

    Public tax history

    YearProperty taxesTax assessment
    2025-- $1,350,200 +6%
    2024-- $1,273,800 +16.3%
    2023-- $1,095,000 +11.7%
    2022-- $980,400 +7%
    2021-- $916,300 -6.3%
    2020-- $978,100
    2019-- $978,100 +2.2%
    2018-- $957,200 +1.9%
    2017-- $939,100 +4%
    2016-- $903,000 +3400%
    2015-- $25,800
    2014-- $25,800
    2013-- $25,800
    2012-- $25,800
    2011-- $25,800
    2010-- $25,800
    2008-- $25,800 -21.3%
    2007-- $32,800 +5.1%
    2006-- $31,200
    2005-- $31,200
    2004-- $31,200
    2003-- $31,200
    2002-- $31,200 +7.6%
    2001-- $29,000
    Find assessor info on the county website

    Neighborhood: 10530

    Nearby schools

    GreatSchools rating
    Schools provided by the listing agent
    • Elementary: EARLY CHILDHOOD PROGRAM
    • Middle: WOODLANDS MIDDLE/HIGH SCHOOL (grades 7-12)
    • High: Woodlands Middle/High School

    Source: OneKey® MLS as distributed by MLS GRID. This data may not be complete. We recommend contacting the local school district to confirm school assignments for this home.

    Get a cash offer in 3 minutes
    Find out how much your home could sell for in as little as 3 minutes with a no-obligation cash offer.
    Estimated market value
    $1,760,400
    Get a cash offer in 3 minutes
    Find out how much your home could sell for in as little as 3 minutes with a no-obligation cash offer.
    Estimated market value
    $1,760,400