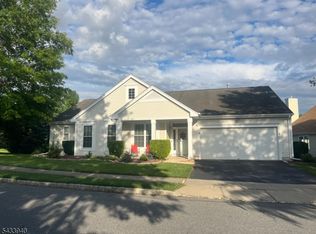
Discover the perfect blend of single-family charm and effortless townhome living in this exquisite, fully renovated Colonial. Nestled in River Edge, White Township, you'll enjoy low taxes and the luxury of maintenance-free living, including lawn care, snow removal power washing, mulching, etc. This stunning 7 room, 3-bedroom, 2.5-bath residence boasts an open loft, abundant natural light, elegant crown moldings, hardwood flooring, recess lighting, fully professionally painted and a cozy fireplace. The kitchen features oak cabinetry, stainless steel appliances, granite countertops, and a chic tile backsplash, complemented by convenient first-floor laundry. Expansive rear yard accessed via new custom dining room sliders, and a 2-car garage. Recent upgrades include a 2018 roof and windows slated for 2026 installation mean while all window treatments have been replaced. Located with easy access to I-78, I-80, and major routes, it offers seamless commutes and proximity to shopping and the Delaware Water Gap. Your move-in ready dream home awaits!
Active
Price cut: $10K (8/9)
$415,000
53 Colby Ct, White Twp., NJ 07823
3beds
2,100sqft
Single Family Residence
Built in 1998
-- sqft lot
$412,500 Zestimate®
$198/sqft
$480/mo HOA
What's special
Cozy fireplaceOpen loftExpansive rear yardRecess lightingElegant crown moldingsFully professionally paintedAbundant natural light
- 175 days
- 674
- 33
Zillow last checked:
Listing updated:
Listed by:
Tracey Lutsky 908-619-4175,
Re/Max Supreme
Source: GSMLS,MLS#: 4020699
Facts & features
Interior
Bedrooms & bathrooms
- Bedrooms: 3
- Bathrooms: 3
- Full bathrooms: 2
- 1/2 bathrooms: 1
Primary bedroom
- Description: Full Bath, Walk-In Closet
Bedroom 1
- Level: Second
- Area: 192
- Dimensions: 16 x 12
Bedroom 2
- Area: 121
- Dimensions: 11 x 11
Bedroom 3
- Level: Second
- Area: 132
- Dimensions: 12 x 11
Primary bathroom
- Features: Tub Shower
Dining room
- Features: Formal Dining Room
- Level: First
- Area: 121
- Dimensions: 11 x 11
Kitchen
- Features: Eat-in Kitchen, Pantry
- Level: First
- Area: 165
- Dimensions: 11 x 15
Living room
- Level: First
Heating
- 1 Unit, Forced Air, Natural Gas
Cooling
- 1 Unit, Central Air
Appliances
- Included: Carbon Monoxide Detector, Dishwasher, Dryer, Kitchen Exhaust Fan, Microwave, Range/Oven-Gas, Refrigerator, Self Cleaning Oven, Washer, Gas Water Heater
Features
- Walk-In Closet(s), Great Room, Foyer, Kitchen
- Flooring: Carpet, Wood
- Doors: Storm Door(s)
- Windows: Thermal Windows/Doors, Blinds
- Basement: None
- Number of fireplaces: 1
- Fireplace features: Living Room, Wood Burning
Interior area
- Total structure area: 2,100
- Total interior livable area: 2,100 sqft
Property
Parking
- Total spaces: 3
- Parking features: Asphalt, On Street, Paver Block, Attached Garage, Finished Garage, Garage Door Opener
- Attached garage spaces: 2
- Uncovered spaces: 3
Features
- Patio & porch: Open Porch(es)
- Exterior features: Curbs, Sidewalk
Lot
- Features: Cul-De-Sac, Level
Details
- Parcel number: 3023000180000000060000C0053
Construction
Type & style
- Home type: SingleFamily
- Architectural style: Colonial
- Property subtype: Single Family Residence
Materials
- Vinyl Siding
- Roof: Asphalt Shingle
Condition
- Year built: 1998
Utilities & green energy
- Sewer: Public Sewer
- Water: Public
- Utilities for property: Underground Utilities, Cable Available, Garbage Extra Charge
Community & HOA
Community
- Features: Playground
- Security: Carbon Monoxide Detector(s), Fire Extinguisher, Smoke Detector(s), Carbon Monoxide Detector
- Subdivision: River Edge
HOA
- Has HOA: Yes
- Services included: Maintenance-Common Area, Maintenance Structure, Snow Removal
- HOA fee: $480 monthly
Location
- Region: Belvidere
Financial & listing details
- Price per square foot: $198/sqft
- Tax assessed value: $213,500
- Annual tax amount: $4,925
- Date on market: 4/14/2026
- Exclusions: Dish washer
- Ownership type: Condominium
Estimated market value
$412,500
$392,000 - $433,000
$3,150/mo
Price history
| Date | Event | Price |
|---|---|---|
| 8/9/2026 | Price change | $415,000-2.4%$198/sqft |
Source:  GSMLS #4020699 Report a problem GSMLS #4020699 Report a problem | ||
| 7/27/2026 | Price change | $425,000-2.3%$202/sqft |
Source: GSMLS #4020699 Report a problem | ||
| 5/3/2026 | Price change | $435,000-3.1%$207/sqft |
Source: GSMLS #4020699 Report a problem | ||
| 4/14/2026 | Listed for sale | $449,000+108.8%$214/sqft |
Source: GSMLS #4020699 Report a problem | ||
| 7/20/2019 | Listing removed | $215,000$102/sqft |
Source: RE/MAX Supreme #3557958 Report a problem | ||
| 5/17/2019 | Listed for sale | $215,000$102/sqft |
Source: RE/MAX SUPREME #3557958 Report a problem | ||
| 7/7/2016 | Listing removed | $215,000$102/sqft |
Source: RE/MAX Supreme #3259747 Report a problem | ||
| 4/1/2016 | Price change | $215,000+3.6%$102/sqft |
Source: RE/MAX Supreme #3259747 Report a problem | ||
| 10/14/2015 | Price change | $207,500-0.2%$99/sqft |
Source: RE/MAX Supreme #3259747 Report a problem | ||
| 6/11/2015 | Price change | $208,000-5.2%$99/sqft |
Source: RE/MAX Supreme #3207745 Report a problem | ||
| 6/4/2015 | Price change | $219,500-1.5%$105/sqft |
Source: RE/MAX Supreme #3207745 Report a problem | ||
| 4/26/2015 | Price change | $222,900-0.4%$106/sqft |
Source: RE/MAX Supreme #3207745 Report a problem | ||
| 4/15/2015 | Price change | $223,900-2.6%$107/sqft |
Source: RE/MAX Supreme #3207745 Report a problem | ||
| 3/30/2015 | Listed for sale | $229,900+78.5%$109/sqft |
Source: RE/MAX Supreme #3207745 Report a problem | ||
| 2/13/2015 | Sold | $128,800-14.1%$61/sqft |
Source: GSMLS #3179926 Report a problem | ||
| 10/26/2014 | Listed for sale | $149,900+4.7%$71/sqft |
Source: Keller Williams - Northampton County #3179926 Report a problem | ||
| 2/1/2013 | Listing removed | $143,200$68/sqft |
Source: Weichert Realtors #2966021 Report a problem | ||
| 10/19/2012 | Price change | $143,200-11.1%$68/sqft |
Source: Weichert Realtors #2966021 Report a problem | ||
| 8/31/2012 | Listed for sale | $161,000$77/sqft |
Source: Weichert Realtors #2966021 Report a problem | ||
| 7/6/2012 | Listing removed | $161,000$77/sqft |
Source: Weichert Realtors #2908236 Report a problem | ||
| 6/20/2012 | Price change | $161,000-11%$77/sqft |
Source: Weichert Realtors #2908236 Report a problem | ||
| 5/6/2012 | Price change | $181,000-4.5%$86/sqft |
Source: Weichert Realtors #2908236 Report a problem | ||
| 1/8/2012 | Listed for sale | $189,500-29.8%$90/sqft |
Source: Weichert Realtors #2908236 Report a problem | ||
| 2/21/2006 | Sold | $270,000+20%$129/sqft |
Source: Public Record Report a problem | ||
| 7/28/2004 | Sold | $225,000+55.2%$107/sqft |
Source: Public Record Report a problem | ||
| 6/22/2001 | Sold | $145,000+19.3%$69/sqft |
Source: Public Record Report a problem | ||
| 9/4/1998 | Sold | $121,500+1.3%$58/sqft |
Source: Public Record Report a problem | ||
| 10/9/1996 | Sold | $120,000+3.9%$57/sqft |
Source: Public Record Report a problem | ||
| 11/28/1994 | Sold | $115,500$55/sqft |
Source: Public Record Report a problem | ||
Public tax history
| Year | Property taxes | Tax assessment |
|---|---|---|
| 2026 | $5,594 +4.8% | $213,500 |
| 2025 | $5,338 | $213,500 |
| 2024 | $5,338 +4.1% | $213,500 |
| 2023 | $5,126 +5% | $213,500 |
| 2022 | $4,883 +4.8% | $213,500 |
| 2021 | $4,659 +1.7% | $213,500 |
| 2020 | $4,582 +4.1% | $213,500 |
| 2019 | $4,400 -3.6% | $213,500 |
| 2018 | $4,567 -1.9% | $213,500 |
| 2017 | $4,656 +4.2% | $213,500 |
| 2016 | $4,471 +0.8% | $213,500 |
| 2015 | $4,434 +7.4% | $213,500 |
| 2014 | $4,129 -3.2% | $213,500 |
| 2013 | $4,266 +2.5% | $213,500 |
| 2012 | $4,161 -3.1% | $213,500 |
| 2011 | $4,296 -1.3% | $213,500 |
| 2010 | $4,351 +9.3% | $213,500 |
| 2009 | $3,980 +11% | $213,500 |
| 2008 | $3,587 +2.4% | $213,500 |
| 2007 | $3,501 +7.2% | $213,500 |
| 2006 | $3,267 +28.4% | $213,500 |
| 2005 | $2,544 -18.9% | $213,500 |
| 2004 | $3,138 | $213,500 +95.5% |
| 2003 | -- | $109,200 |
| 2002 | -- | $109,200 |
| 2001 | -- | $109,200 |
Find assessor info on the county website
Monthly payment
Est. payment
Payment breakdown
Explore the cost of this home by adjusting the details. Changes won't be saved.Climate risks
Neighborhood: 07823
Similar homes
- $449,9002 bd2 ba1.8k sqft112 Kensington Cir, White Twp., NJ 07823For Sale
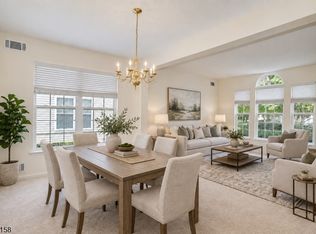 MLS ID #4048845, David Blinder, Listonenj. GSMLS
 - $529,9005 bd3 ba1.2k sqft102 Stadelman Ave, Belvidere, NJ 07823For Sale

 MLS ID #2705360R, DARRYL BARNES. All Jersey MLS
 - $360,0002 bd2 ba1.6k sqft6001 Brookfield Glen Dr BLDG 60 #01, White Twp., NJ 07823For Sale
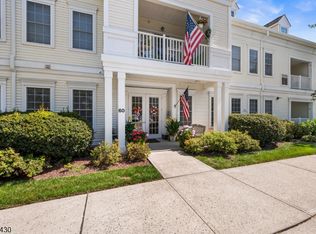 MLS ID #4050671, Douglas W. Van Brunt Jr., Redfin Corporation. GSMLS
 - $525,0003 bd2 ba2k sqft24 Stafford Ln, White Twp., NJ 07823For Sale
 MLS ID #4048421, Tracey Lutsky, Re/Max Supreme. GSMLS
 - $449,9002 bd2 ba1.4k sqft150 Karrville Rd, Port Murray, NJ 07865For SaleMLS ID #2612278R, COLLEEN M. WEBSTER. All Jersey MLS
- $410,0003 bd2 ba1.9k sqft4190 Hecktown Rd, Bethlehem, PA 18020For Sale
 MLS ID #PANH2009844, Ralph Harvey, ListWithFreedom.com. Bright MLS
