Welcome to this charming Victorian home in the heart of Williamstown, where timeless character meets an unbeatable location. Just steps from downtown, you'll enjoy easy access to local restaurants, shops, galleries, theaters, and year-round community events, with Williams College close by.
Inside, this spacious home offers an abundance of living space designed to fit a variety of lifestyles. Featuring numerous generously sized bedrooms with ample closet space, there's room for everyone to spread out comfortably. Whether you're looking for dedicated home offices, creative studios, playrooms, guest accommodations, or quiet reading nooks, the home's many versatile rooms provide endless possibilities. Classic Victorian details blend seamlessly with comfortable living, creating warm and inviting spaces perfect for everyday life and entertaining alike. Large windows fill the home with natural light, while the thoughtful layout offers flexibility for modern needs. The outdoor space includes a private, fenced in backyard and a garage.
If you've been searching for a home that combines historic charm, exceptional space, and one of Williamstown's most desirable walkable locations, this is a rare opportunity. Enjoy the convenience of living in the center of town while embracing all the beauty, culture, and vibrant community that Williamstown has to offer.
For sale
Price cut: $25K (8/19)
$450,000
53 Cole Ave, Williamstown, MA 01267
6beds
2,631sqft
Single Family Residence
Built in 1880
7,840 Square Feet Lot
$428,400 Zestimate®
$171/sqft
$-- HOA
What's special
Spacious homeClassic victorian detailsNumerous generously sized bedroomsAmple closet spaceVersatile roomsPrivate fenced in backyardWarm and inviting spaces
- 49 days
- 1,318
- 75
Zillow last checked:
Listing updated:
Listed by:
Lisa Mendel Lisa@burnhamgold.com,
BURNHAM GOLD REAL ESTATE, LLC,
Suzette M Lyons 413-329-6595,
BURNHAM GOLD REAL ESTATE, LLC
Source: BCMLS,MLS#: 250220
Facts & features
Interior
Bedrooms & bathrooms
- Bedrooms: 6
- Bathrooms: 2
- Full bathrooms: 1
- 1/2 bathrooms: 1
Heating
- Oil, Boiler, Fireplace(s)
Appliances
- Included: Dryer, Freezer, Range, Range Hood, Refrigerator, Washer
Features
- Walk-In Closet(s)
- Flooring: Linoleum, Wood
- Basement: Unfinished,Partial,Interior Entry,Dirt Floor,Concrete
- Has fireplace: Yes
Interior area
- Total structure area: 2,631
- Total interior livable area: 2,631 sqft
Property
Parking
- Parking features: Garaged & Off-Street
- Has garage: Yes
- Details: Garaged & Off-Street
Features
- Patio & porch: Porch
- Exterior features: Lighting, Privacy, Mature Landscaping, Landscaped
- Fencing: Fenced
- Has view: Yes
- View description: Seasonal, Scenic, Hill/Mountain, Distant
Lot
- Size: 7,840 Square Feet
- Dimensions: 53x150x60
Details
- Parcel number: WILL M:120.0 B:0208
- Zoning description: Residential
Construction
Type & style
- Home type: SingleFamily
- Architectural style: Victorian
- Property subtype: Single Family Residence
Materials
- Roof: Asphalt Shingles
Condition
- Year built: 1880
Utilities & green energy
- Electric: 200 Amp
- Sewer: Public Sewer
- Water: Public
Community & HOA
Location
- Region: Williamstown
Financial & listing details
- Price per square foot: $171/sqft
- Tax assessed value: $485,400
- Annual tax amount: $7,604
- Date on market: 7/15/2026
Estimated market value
$428,400
$407,000 - $450,000
$3,728/mo
Price history
| Date | Event | Price |
|---|---|---|
| 8/19/2026 | Price change | $450,000-5.3%$171/sqft |
Source:  BCMLS #250220 Report a problem BCMLS #250220 Report a problem | ||
| 7/31/2026 | Price change | $475,000-4.8%$181/sqft |
Source: BCMLS #250220 Report a problem | ||
| 7/15/2026 | Listed for sale | $499,000-5%$190/sqft |
Source: BCMLS #250220 Report a problem | ||
| 6/26/2026 | Listing removed | $525,000$200/sqft |
Source: BCMLS #249155 Report a problem | ||
| 6/3/2026 | Price change | $525,000-8.7%$200/sqft |
Source: BCMLS #249155 Report a problem | ||
| 5/12/2026 | Price change | $575,000-5.7%$219/sqft |
Source: BCMLS #249155 Report a problem | ||
| 5/4/2026 | Price change | $610,000-2.4%$232/sqft |
Source: BCMLS #249155 Report a problem | ||
| 4/17/2026 | Listed for sale | $625,000$238/sqft |
Source: BCMLS #249155 Report a problem | ||
Public tax history
| Year | Property taxes | Tax assessment |
|---|---|---|
| 2025 | $6,503 +1.4% | $471,200 +11.3% |
| 2024 | $6,411 +3% | $423,200 +10% |
| 2023 | $6,224 +12.9% | $384,900 +20.7% |
| 2022 | $5,515 | $318,800 |
| 2021 | $5,515 -4.7% | $318,800 -3.1% |
| 2020 | $5,789 +0.5% | $328,900 +3% |
| 2019 | $5,763 +0.6% | $319,300 |
| 2018 | $5,728 +5.3% | $319,300 |
| 2017 | $5,441 +7.9% | $319,300 |
| 2016 | $5,042 +1.2% | $319,300 |
| 2015 | $4,984 +8.1% | $319,300 +5.8% |
| 2014 | $4,612 +1% | $301,800 -5% |
| 2013 | $4,565 -1.7% | $317,700 -4.4% |
| 2012 | $4,644 +7.7% | $332,200 -2.2% |
| 2011 | $4,313 +3.3% | $339,600 |
| 2010 | $4,177 +4.1% | $339,600 -3.5% |
| 2009 | $4,011 -4.9% | $351,800 -1.7% |
| 2008 | $4,216 +2.6% | $357,900 |
| 2007 | $4,109 -2.7% | $357,900 +0.8% |
| 2006 | $4,225 +0.3% | $355,000 +15.3% |
| 2005 | $4,213 -2.3% | $308,000 +5.1% |
| 2004 | $4,313 +12% | $293,000 |
| 2003 | $3,850 +11.9% | $293,000 +28.3% |
| 2001 | $3,440 | $228,400 |
Find assessor info on the county website
Monthly payment
Est. payment
Payment breakdown
Explore the cost of this home by adjusting the details. Changes won't be saved.Climate risks
Neighborhood: 01267
Nearby schools
Schools provided by the listing agent
- Elementary: Williamstown
- Middle: Mount Greylock Reg.
- High: Mount Greylock Reg.
Source: BCMLS. This data may not be complete. We recommend contacting the local school district to confirm school assignments for this home.
Similar homes
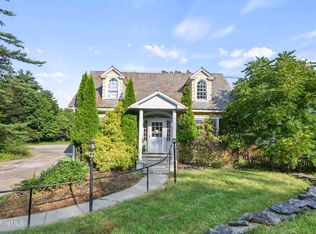
- $349,0004 bd2 ba2k sqft111 North St, Williamstown, MA 01267For Sale
 MLS ID #250649, Kim Murphy Burnham, BURNHAM GOLD REAL ESTATE, LLC. BCMLS
 - $629,0003 bd3 ba1.3k sqft124 Elm St, Williamstown, MA 01267For Sale
 MLS ID #250122, Matthew Chow, ALTON & WESTALL REAL ESTATE AGENCY, LLC. BCMLS
 - $349,9003 bd2 ba1.4k sqft20 White Oaks Rd, Williamstown, MA 01267For Sale
 MLS ID #250539, Nick Geranios, WILLIAM PITT SOTHEBY'S - LENOX. BCMLS
 - $399,0005 bd3 ba2.1k sqft427 State St, North Adams, MA 01247For Sale
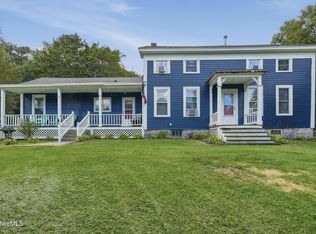 MLS ID #250616, Christine Girard, Lamacchia Realty, Inc. - North Adams. BCMLS
