Skip main navigation
Sold for $920,000
  • $920,000

    53 Copperfield Drive, Madison, CT 06443

    5beds
    3,595sqft
    Single Family Residence
    Built in 1990
    1.15 Acres Lot
    $1,044,800 Zestimate®
    $256/sqft
    $6,719 Estimated rent

    Home value

    $1,044,800

    $993,000 - $1.11M

    $6,719/mo

    Zestimate® history
    Loading
    Loading...

    Owner options

    List your home for rent

    $6,719/mo

    Rent Zestimate®

    Find your next renter with Zillow Rental Manager. Plus, with online applications, you can quickly screen prospective tenants – for free.

    Learn more

    $6,719/mo

    Rent Zestimate®

    Refinance and save

    $6,532/mo

    Est. payment

    Refinancing to a lower rate could help reduce your monthly payments and save thousands over the life of the loan.

    See today's rates

    $6,532/mo

    Est. payment

    Explore your selling options

    Work with a Zillow partner agent

    Leverage their expertise and Zillow's premium Showcase listings to get your home seen by more buyers.

    Get started

    List with your own agent

    Get your home in front of millions of buyers by listing it on Zillow.

    Learn how to do it

    Sell it yourself

    Take full control of how buyers see your home on Zillow by listing For Sale by Owner (FSBO).

    List your home

    What's special

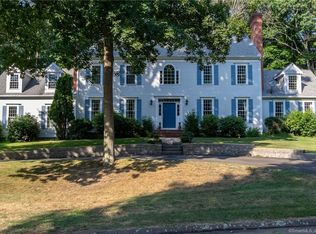
    Welcome to this picturesque Colonial-style residence nestled in the sought-after seaside town of Madison, CT conveniently located just 90 miles from New York City. Just moments from Madison's charming downtown area, residents enjoy easy access to shops, restaurants and beaches. With its blend of modern comfort and classic charm, 53 Copperfield Drive presents an incredible opportunity to enjoy quintessential New England living. This meticulously maintained 5 bedroom home is located on a level lot within a culdesac. The current owners have implemented the following improvements; interior/exterior painted, paver patio with composite decking and hot tub, planting beds, gazebo, fire pit area, expanded rear yard, expanded driveway and installed basketball hoop, added shed, planted 21trees, new garage doors and openers, replaced front porch boards with Ipe, replaced gutters/guards/downspouts, added drainage to the rear of the house, replaced two central air handlers, replaced/replumbed well tank, replaced exterior faucets, added propane gas stove, replaced carpeted stairs with oak, replaced refrigerator and dishwasher, updated first floor bath, added generator connection, added propane outlet to main tank and door to the upstairs office which was originally open.

    Zillow last checked:

    Listing updated:

    Listed by:

    Nikki Travaglino 203-415-3053,

    William Pitt Sotheby's Int'l 203-453-2533

    Bought with:

    Lisa Stevens, RES.0801377

    Lakeshore Realty

    Source: Smart MLS,MLS#: 24026264MLS Logo

    Facts & features

    Interior

    Bedrooms & bathrooms
    • Bedrooms: 5
    • Bathrooms: 3
    • Full bathrooms: 2
    • 1/2 bathrooms: 1
    Primary bedroom
    • Level: Upper
    • Area: 374.88 Square Feet
    • Dimensions: 21.3 x 17.6
    Bedroom
    • Level: Upper
    • Area: 194.58 Square Feet
    • Dimensions: 13.8 x 14.1
    Bedroom
    • Level: Upper
    • Area: 181.26 Square Feet
    • Dimensions: 11.4 x 15.9
    Bedroom
    • Level: Upper
    • Area: 146.28 Square Feet
    • Dimensions: 13.8 x 10.6
    Bedroom
    • Features: Balcony/Deck
    • Level: Other
    • Area: 368.16 Square Feet
    • Dimensions: 17.7 x 20.8
    Dining room
    • Features: Fireplace, Hardwood Floor
    • Level: Main
    • Area: 276.51 Square Feet
    • Dimensions: 15.11 x 18.3
    Dining room
    • Features: Bay/Bow Window, Hardwood Floor
    • Level: Main
    • Area: 243.11 Square Feet
    • Dimensions: 16.1 x 15.1
    Family room
    • Level: Main
    • Area: 353.15 Square Feet
    • Dimensions: 19.5 x 18.11
    Kitchen
    • Features: Bay/Bow Window, Breakfast Nook, Wet Bar, Kitchen Island, Hardwood Floor
    • Level: Main
    • Area: 390 Square Feet
    • Dimensions: 15 x 26
    Living room
    • Features: Bay/Bow Window, Vaulted Ceiling(s), Fireplace, Hardwood Floor
    • Level: Main
    • Area: 529.3 Square Feet
    • Dimensions: 15.8 x 33.5
    Office
    • Features: Bay/Bow Window
    • Level: Main
    • Area: 202.16 Square Feet
    • Dimensions: 13.3 x 15.2
    Heating
    • Forced Air, Oil
    Cooling
    • Central Air
    Appliances
    • Included: Oven/Range, Refrigerator, Dishwasher, Washer, Dryer, Water Heater
    • Laundry: Main Level
    Features
    • Basement: Full,Unfinished
    • Attic: Pull Down Stairs
    • Number of fireplaces: 2
    Interior area
    • Total structure area: 3,595
    • Total interior livable area: 3,595 sqft
    • Finished area above ground: 3,595

    Property

    Parking
    • Total spaces: 2
    • Parking features: Attached
    • Attached garage spaces: 2
    Features
    • Patio & porch: Porch, Deck, Patio
    • Exterior features: Rain Gutters, Garden
    • Spa features: Heated
    Lot
    • Size: 1.15 Acres
    • Features: Subdivided, Level, Cul-De-Sac, Landscaped
    Details
    • Additional structures: Shed(s)
    • Parcel number: 1160333
    • Zoning: RU-1

    Construction

    Type & style
    • Home type: SingleFamily
    • Architectural style: Cape Cod
    • Property subtype: Single Family Residence
    Materials
    • Clapboard
    • Foundation: Concrete Perimeter
    • Roof: Asphalt
    Condition
    • New construction: No
    • Year built: 1990

    Utilities & green energy

    • Sewer: Septic Tank
    • Water: Well

    Community & neighborhood

    Location
    • Region: Madison

    Price history

    DateEventPrice
    8/13/2024Sold$920,000-3.1%$256/sqft
    Source: Smart MLS #24026264 Report a problem
    7/18/2024Pending sale$949,900$264/sqft
    Source: Smart MLS #24026264 Report a problem
    6/20/2024Listed for sale$949,900+72.7%$264/sqft
    Source: Smart MLS #24026264 Report a problem
    4/30/2020Sold$550,000-4.3%$153/sqft
    Source: Smart MLS #170260328 Report a problem
    3/20/2020Pending sale$574,900$160/sqft
    Source: REMAX Alliance #170260328 Report a problem
    2/24/2020Price change$574,900-0.9%$160/sqft
    Source: REMAX Alliance #170260328 Report a problem
    9/27/2019Price change$579,900-2.5%$161/sqft
    Source: REMAX Alliance #170169532 Report a problem
    9/9/2019Price change$594,900-0.8%$165/sqft
    Source: REMAX Alliance #170169532 Report a problem
    7/9/2019Price change$599,900-1.6%$167/sqft
    Source: REMAX Alliance #170169532 Report a problem
    6/14/2019Price change$609,900-1.6%$170/sqft
    Source: REMAX Alliance #170169532 Report a problem
    5/13/2019Price change$619,900-3.1%$172/sqft
    Source: REMAX Alliance #170169532 Report a problem
    3/8/2019Price change$639,900-1.4%$178/sqft
    Source: REMAX Alliance #170169532 Report a problem
    12/13/2018Price change$649,000+1.6%$181/sqft
    Source: Owner Report a problem
    7/11/2018Price change$639,000-1.5%$178/sqft
    Source: William Pitt Sotheby's International Realty #170104320 Report a problem
    4/17/2018Price change$649,000-3.7%$181/sqft
    Source: Coldwell Banker Residential Brokerage - Madison Office #170045099 Report a problem
    11/28/2017Price change$674,000-3.6%$187/sqft
    Source: Page Taft #N10237233 Report a problem
    8/15/2017Price change$699,000-2.2%$194/sqft
    Source: Page Taft #N10237233 Report a problem
    7/18/2017Listed for sale$715,000+120%$199/sqft
    Source: Page Taft #N10237233 Report a problem
    6/3/1998Sold$325,000+40.1%$90/sqft
    Source: Public Record Report a problem
    6/28/1993Sold$232,000$65/sqft
    Source: Public Record Report a problem

    Public tax history

    YearProperty taxesTax assessment
    2025$12,532 +2%$558,700
    2024$12,291 +4.4%$558,700 +42.2%
    2023$11,772 +1.9%$392,800
    2022$11,552 +1.9%$392,800
    2021$11,332 0%$392,800
    2020$11,332 +1.8%$392,800
    2019$11,136 -5.4%$392,800 -6.5%
    2018$11,777 +2.7%$420,000
    2017$11,466 +3.1%$420,000
    2016$11,126 +2.8%$420,000
    2015$10,819 -21.2%$420,000 -23%
    2014$13,725 +23.4%$545,300
    2013$11,119 +3.1%$545,300
    2012$10,781 +2.4%$545,300
    2010$10,530 +3.7%$545,300
    2009$10,153 +4.4%$545,300
    2008$9,728 +25.6%$545,300 +64.4%
    2007$7,743 +4.8%$331,600
    2006$7,388 +4.9%$331,600
    2005$7,040 +11.1%$331,600
    2003$6,337 +16.2%$331,600 +59.7%
    2001$5,452 $207,600

    Find assessor info on the county website

    Neighborhood: 06443

    Nearby schools

    GreatSchools rating
    Schools provided by the listing agent
    • High: Daniel Hand

    Source: Smart MLS. This data may not be complete. We recommend contacting the local school district to confirm school assignments for this home.

    Get pre-qualified for a loan
    At Zillow Home Loans, we can pre-qualify you in as little as 5 minutes with no impact to your credit score.

    An equal housing lender. NMLS #10287.

    Sell for more on Zillow
    Get a Zillow Showcase℠ listing at no additional cost and you could sell for .
    $1,044,800
    2% more
    +$20,896
    With Zillow Showcase(estimated)
    $1,065,696