Welcome Home! This beautifully updated Tri level, 4 bedrooms all on the upper level, 3 bath, in the sought after Longmont Estates Neighborhood is ready for you to move in. Outstanding first impression starts with the front brick paver sidewalk as you walk up to the covered front porch, entering through the solid wood front door into a stunning vaulted front living room with a bay window. Enjoying the bright kitchen with wood floors, a new extra-large refrigerator, granite counters, all overlooking a family room perfect for entertaining in front of the gas fireplace. Spend an evening on the large brick patio enjoying the sunset and mature landscaping. If you're looking for a large primary bedroom look no further than this 23x12 room with ample closets and private bathroom. A 2-car garage with a new all-weather floor and an additional storage room attached. This home is in the perfect location, 1 block to elementary school, 3 blocks to the middle school, the golf course is just down the street, 2 miles to lake McIntosh with walking/biking tails, parks and 2 miles to the hospital, grocery stores and shopping. You must see this home and enjoy all that it has to offer.
Sold for $665,000
$665,000
53 Cornell Dr, Longmont, CO 80503
4beds
2,758sqft
Single Family Residence
Built in 1969
7,433 Square Feet Lot
$659,100 Zestimate®
$241/sqft
$2,993 Estimated rent
Home value
$659,100
$613,000 - $705,000
$2,993/mo
Zestimate® history
Owner options
List your home for rent
$2,993/mo
Rent Zestimate®
Find your next renter with Zillow Rental Manager. Plus, with online applications, you can quickly screen prospective tenants – for free.
$2,993/mo
Rent Zestimate®
Refinance and save
$3,943/mo
Est. payment
Refinancing to a lower rate could help reduce your monthly payments and save thousands over the life of the loan.
$3,943/mo
Est. payment
Explore your selling options
Work with a Zillow partner agent
Leverage their expertise and Zillow's premium Showcase listings to get your home seen by more buyers.
Get startedList with your own agent
Get your home in front of millions of buyers by listing it on Zillow.
Learn how to do itSell it yourself
Take full control of how buyers see your home on Zillow by listing For Sale by Owner (FSBO).
List your homeWhat's special
Gas fireplaceFront brick paver sidewalkCovered front porchMature landscapingBeautifully updated tri levelNew extra-large refrigeratorGranite counters
Zillow last checked:
Listing updated:
Listed by:
James Plaster 303-931-9223,
New 1 Real Estate, LLC
Bought with:
Kym Hansler, 100092634
RE/MAX of Boulder, Inc
Source: IRES as distributed by MLS GRID,MLS#: 1051636
Facts & features
Interior
Bedrooms & bathrooms
- Bedrooms: 4
- Bathrooms: 3
- 3/4 bathrooms: 2
- 1/2 bathrooms: 1
Primary bedroom
- Description: Carpet
- Features: 3/4 Primary Bath
- Level: Upper
- Area: 276 Square Feet
- Dimensions: 12 x 23
Bedroom 2
- Description: Carpet
- Level: Upper
- Area: 120 Square Feet
- Dimensions: 10 x 12
Bedroom 3
- Description: Carpet
- Level: Upper
- Area: 121 Square Feet
- Dimensions: 11 x 11
Bedroom 4
- Description: Carpet
- Level: Upper
- Area: 100 Square Feet
- Dimensions: 10 x 10
Dining room
- Description: Hardwood
- Level: Main
- Area: 90 Square Feet
- Dimensions: 10 x 9
Family room
- Description: Carpet
- Level: Lower
- Area: 375 Square Feet
- Dimensions: 15 x 25
Kitchen
- Description: Hardwood
- Level: Main
- Area: 192 Square Feet
- Dimensions: 12 x 16
Laundry
- Description: Tile
- Level: Lower
- Area: 30 Square Feet
- Dimensions: 6 x 5
Living room
- Description: Carpet
- Level: Main
- Area: 247 Square Feet
- Dimensions: 13 x 19
Recreation room
- Description: Carpet
- Level: Basement
- Area: 325 Square Feet
- Dimensions: 13 x 25
Heating
- Forced Air
Cooling
- Attic Fan
Appliances
- Included: Electric Range, Self Cleaning Oven, Dishwasher, Refrigerator, Microwave, Disposal
- Laundry: Washer/Dryer Hookup
Features
- Eat-in Kitchen, Separate Dining Room, Cathedral Ceiling(s), Open Floorplan, Natural Woodwork
- Flooring: Wood
- Doors: 6-Panel Doors
- Windows: Window Coverings, Wood Frames, Bay or Bow Window
- Basement: Partially Finished
- Has fireplace: Yes
- Fireplace features: Gas
Interior area
- Total structure area: 2,212
- Total interior livable area: 2,758 sqft
- Finished area above ground: 2,212
Property
Parking
- Total spaces: 2
- Parking features: Garage Door Opener, Attached, Oversized
- Attached garage spaces: 2
- Details: Attached
Features
- Levels: Tri-Level
- Patio & porch: Patio
- Fencing: Fenced,Wood,Dog Run/Kennel
- Has view: Yes
- View description: Mountain(s)
Lot
- Size: 7,433 Square Feet
- Features: Deciduous Trees, Near Golf Course, City Limits, Paved, Curbs, Gutters, Sidewalks, Street Light, Fire Hydrant within 500 Feet
Details
- Additional structures: Storage
- Parcel number: R0049240
- Zoning: Res
- Special conditions: Private Owner
Construction
Type & style
- Home type: SingleFamily
- Architectural style: Contemporary
- Property subtype: Single Family Residence
Materials
- Frame, Brick
- Roof: Composition
Condition
- New construction: No
- Year built: 1969
Utilities & green energy
- Electric: Longmont
- Gas: Xcel
- Sewer: Public Sewer
- Water: City
- Utilities for property: Natural Gas Available, Electricity Available, Cable Available, High Speed Avail
Green energy
- Energy efficient items: Southern Exposure, Windows, Doors, High Efficiency Furnace
Community & HOA
Community
- Security: Fire Alarm
- Subdivision: Longmont Estates 3
HOA
- Has HOA: No
Location
- Region: Longmont
Financial & listing details
- Price per square foot: $241/sqft
- Tax assessed value: $552,400
- Annual tax amount: $2,968
- Date on market: 2/14/2026
- Listing terms: Cash,Conventional,FHA,VA Loan
- Exclusions: Clothes Washer and Dryer, all basement storage shelves, Sellers personal property
- Electric utility on property: Yes
- Road surface type: Asphalt
Price history
| Date | Event | Price |
|---|---|---|
| 4/22/2026 | Sold | $665,000-2.2%$241/sqft |
Source:  IRES as distributed by MLS GRID #1051636 Report a problem IRES as distributed by MLS GRID #1051636 Report a problem | ||
| 3/25/2026 | Pending sale | $680,000$247/sqft |
Source:  REcolorado as distributed by MLS GRID #IR1051636 Report a problem REcolorado as distributed by MLS GRID #IR1051636 Report a problem | ||
| 2/14/2026 | Listed for sale | $680,000$247/sqft |
Source: IRES as distributed by MLS GRID #1051636 Report a problem | ||
Public tax history
| Year | Property taxes | Tax assessment |
|---|---|---|
| 2025 | $2,685 +1.4% | $34,525 -10.2% |
| 2024 | $2,648 +19.5% | $38,451 -1% |
| 2023 | $2,217 -1.3% | $38,824 +32.3% |
| 2022 | $2,245 +12.5% | $29,350 -2.8% |
| 2021 | $1,996 | $30,195 +9% |
| 2020 | $1,996 +25.3% | $27,700 |
| 2019 | $1,593 | $27,700 +15.5% |
| 2018 | $1,593 | $23,976 -9.5% |
| 2017 | $1,593 +18.4% | $26,507 +20.3% |
| 2016 | $1,346 +4.9% | $22,041 +12.2% |
| 2015 | $1,283 +17.6% | $19,638 |
| 2014 | $1,091 -0.3% | $19,638 |
| 2013 | $1,094 -36.7% | $19,638 -1.3% |
| 2012 | $1,729 -5.2% | $19,900 |
| 2011 | $1,822 +1.8% | -- |
| 2010 | $1,790 -2.3% | $21,170 |
| 2009 | $1,831 +12.1% | $21,170 -15.6% |
| 2008 | $1,633 +1.1% | $25,070 |
| 2007 | $1,615 -1.8% | $25,070 +1.5% |
| 2006 | $1,644 +3% | $24,700 |
| 2005 | $1,596 +1.2% | $24,700 +2.3% |
| 2004 | $1,578 +2.1% | $24,140 |
| 2003 | $1,545 +10.5% | $24,140 +18.4% |
| 2002 | $1,398 | $20,390 -90.9% |
| 2001 | -- | $222,900 |
Find assessor info on the county website
Neighborhood: Longmont Estates
Nearby homes
- $580,2004 bd2 ba2k sqft51 Cornell Dr, Longmont, CO 80503Off Market
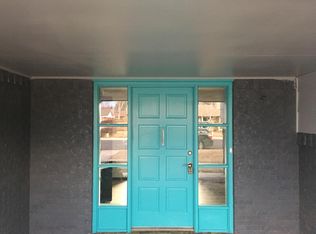
- $470,3003 bd1 ba1.1k sqft55 Cornell Dr, Longmont, CO 80503Off Market
- $543,4003 bd1 ba2k sqft18 Cornell Dr, Longmont, CO 80503Off Market
- $519,0003 bd2 ba1.5k sqft20 Cornell Dr, Longmont, CO 80503Off Market
- $477,5003 bd1 ba1.1k sqft49 Cornell Dr, Longmont, CO 80503Off Market
- $574,6003 bd2 ba2.4k sqft57 Cornell Dr, Longmont, CO 80503Off Market
- $644,3003 bd2 ba2.8k sqft52 Cornell Dr, Longmont, CO 80503Off Market
- $635,4005 bd3 ba2.8k sqft69 Stanford Ln, Longmont, CO 80503Off Market
Nearby schools
GreatSchools rating
- 8/10Longmont Estates Elementary SchoolGrades: PK-5Distance: 0.2 mi
- 7/10Westview Middle SchoolGrades: 6-8Distance: 0.6 mi
- 8/10Silver Creek High SchoolGrades: 9-12Distance: 2.5 mi
Schools provided by the listing agent
- Elementary: Longmont Estates
- Middle: Westview
- High: Silver Creek
Source: IRES as distributed by MLS GRID. This data may not be complete. We recommend contacting the local school district to confirm school assignments for this home.
Get a cash offer in 3 minutes
Find out how much your home could sell for in as little as 3 minutes with a no-obligation cash offer.
Estimated market value
$659,100
Get a cash offer in 3 minutes
Find out how much your home could sell for in as little as 3 minutes with a no-obligation cash offer.
Estimated market value
$659,100
- Colorado
- Boulder County
- Longmont
- 80503
- Longmont Estates
- 53 Cornell Dr
Nearby cities
Nearby neighborhoods
Nearby zip codes
Other Longmont Topics
