Skip main navigation
Active under contract
  • Listed by: Four Seasons Sotheby's Int'l Realty • Mike Masters
    $610,000

    53 Country Lane, Wardsboro, VT 05360

    4beds
    3,700sqft
    : 
    Loading
    Get pre-qualified
    Single Family Residence
    Built in 2007
    2.1 Acres Lot
    $600,600 Zestimate®
    $165/sqft
    $-- HOA

    What's special

    Inviting wood burning fireplaceLovely screened-in porch
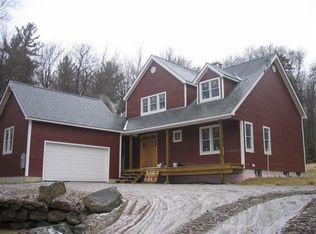
    Tucked between Mount Snow and Stratton, this charming mountain retreat offers the perfect blend of adventure, comfort, and classic Vermont living. Set in the heart of Wardsboro, this property provides easy access to both year-round recreation and peaceful natural surroundings. After a day on the slopes or exploring the nearby Green Mountain National Forest, cozy up beside the inviting wood burning fireplace or unwind on the private balcony surrounded by the beauty of the Green Mountains before rejuvenating with a soak in the hot tub. A lovely screened-in porch creates the perfect space for morning coffee, summer evenings, or taking in the crisp mountain air. With an open kitchen/dining/living space and a large family/game room, this home has plenty of space to make new memories. Outdoor enthusiasts will appreciate access to nearby snowmobile trails, endless hiking opportunities, and all the recreation Southern Vermont is known for. Whether you’re seeking a full-time residence, weekend getaway, or investment property, this home captures the warmth, charm, and lifestyle that make Vermont living so special.
    57 days
    |
    70
    |
    5
    |

    Zillow last checked:

    Listing updated:

    Listed by:

    Mike Masters,

    Four Seasons Sotheby's Int'l Realty 802-464-1200,

    Betsy Wadsworth,

    Four Seasons Sotheby's Int'l Realty

    Source: PrimeMLS,MLS#: 5090511MLS Logo

      Facts & features

      Interior

      Bedrooms & bathrooms
      • Bedrooms: 4
      • Bathrooms: 3
      • Full bathrooms: 3
      Heating
      • Propane, Forced Air, Wall Units
      Cooling
      • Central Air
      Appliances
      • Included: Dishwasher, Dryer, Gas Range, Refrigerator, Washer, Gas Stove
      Features
      • Central Vacuum, Cathedral Ceiling(s), Ceiling Fan(s), Kitchen/Dining, Kitchen/Living, Primary BR w/ BA, Natural Light, Walk-in Pantry
      • Flooring: Combination
      • Basement: Bulkhead,Concrete Floor,Finished,Full,Insulated,Interior Stairs,Storage Space,Interior Entry
      • Number of fireplaces: 1
      • Fireplace features: Wood Burning, 1 Fireplace
      Interior area
      • Total structure area: 3,800
      • Total interior livable area: 3,700 sqft
      • Finished area above ground: 2,700
      • Finished area below ground: 1,000
      Video & virtual tour

      Property

      Parking
      • Total spaces: 2
      • Parking features: Gravel
      • Garage spaces: 2
      Features
      • Levels: 2.5
      • Stories: 2.5
      • Patio & porch: Porch, Screened Porch
      • Exterior features: Balcony, Deck, Garden
      • Has spa: Yes
      • Spa features: Bath, Heated
      Lot
      • Size: 2.1 Acres
      • Features: Corner Lot, Country Setting, Ski Area, Subdivided, Trail/Near Trail, Near Snowmobile Trails
      Details
      • Zoning description: Residential
      • Other equipment: Radon Mitigation

      Construction

      Type & style
      • Home type: SingleFamily
      • Architectural style: Cape
      • Property subtype: Single Family Residence
      Materials
      • Wood Frame, Clapboard Exterior, Composition Exterior
      • Foundation: Concrete
      • Roof: Metal
      Condition
      • New construction: No
      • Year built: 2007

      Utilities & green energy

      • Electric: Circuit Breakers
      • Sewer: On-Site Septic Exists, Private Sewer
      • Utilities for property: Phone, Propane, Telephone at Site

      Community & HOA

      Community
      • Subdivision: Snow Mountain Farms
      HOA
      • Has HOA: Yes
      • Amenities included: Common Acreage, Tennis Court(s)
      • Services included: Recreation, HOA Fee
      • Additional fee info: Fee: $475
      Location
      • Region: West Wardsboro

      Financial & listing details

      • Price per square foot: $165/sqft
      • Annual tax amount: $9,400
      • Date on market: 5/22/2026
      • Road surface type: Gravel

        Estimated market value

        $600,600

        $571,000 - $631,000

        $3,563/mo

        Price history

        DateEventPrice
        5/22/2026Listed for sale$610,000+79.4%$165/sqft
        Source: PrimeMLS #5090511 Report a problem
        8/28/2020Sold$340,000$92/sqft
        Source: PrimeMLS #4794079 Report a problem

        Public tax history

        Tax history is unavailable.

        Monthly payment

        Est. payment

        Payment breakdown

        Explore the cost of this home by adjusting the details. Changes won't be saved.
        All calculations are estimates and provided by Zillow, Inc. for informational purposes only. Actual amounts may vary.
        HOA fees may include property taxes on listings classified as Co-Ops. Contact the listing agent and/or owner for fee details.
        Mortgage interest rates are dependent on a number of factors, including credit score, down payment, and repayment length. Interest rate data provided by Zillow Group Marketplace, Inc. as of 1/1/1970 from various mortgage lenders with which we have lead or other similar arrangements; the Estimated Payment is an average of those rates.
        See how much you could borrow to make a competitive offer.

        Climate risks

        Neighborhood: 05360

        Getting around

        0 / 100
        Car-Dependent
        7 / 100
        Somewhat Bikeable

        Nearby schools

        GreatSchools rating
        Schools provided by the listing agent
        • Elementary: Wardsboro Central School

        Source: PrimeMLS. This data may not be complete. We recommend contacting the local school district to confirm school assignments for this home.

        A local agent can set up tours, give advice and negotiate with sellers.

        Browse local experts

        Similar homes