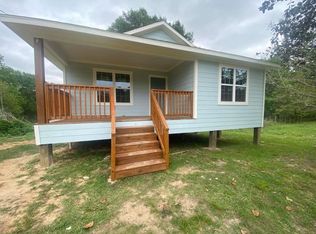
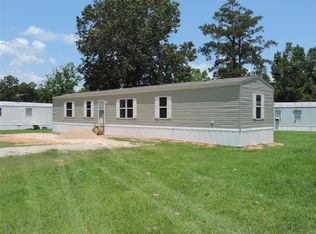
Spacious 3BR Mobile Home on Private Lot Cleveland,TX $1,700/mo
Available for immediate move-in! Enjoy privacy and space in this well-maintained 3-bedroom, 2-bathroom manufactured home located on its own private .5 acre lot in New Caney, TX. Perfect for those looking for a quiet, independent living setup with no shared walls or crowded complex parking.
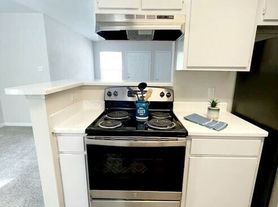
This home features a spacious open-concept living area, a functional kitchen equipped with an included stove/oven, and a dedicated laundry area with hookups for a full-size washer and dryer. Situated with quick access to local New Caney schools, highway transit, and the Valley Ranch Town Center for all your shopping and dining needs.
Rental Terms & Requirements:
* Monthly Rent: $1,700
* Security Deposit: $3,400 (Due upon lease signing)
* Lease Duration: 12-Month Commitment
* Utilities & Lawn Care: Tenant responsibility
* Appliances: Oven included; Tenant must provide their own refrigerator, washer, and dryer.
* Animals/Pets: Strictly NO animals allowed on the premises.
* Renters Insurance: Required
Minimum Applicant Screening Criteria:
1. Income: Gross household monthly income must be at least 3x the monthly rent (minimum $5,100/month verified via recent pay stubs or bank statements).
2. Screening: Every adult occupant (18+) must undergo credit, criminal background, and eviction history screening.
3. Rental History: Positive references from previous landlords with zero history of recent evictions.
How to Apply:
Self-managed by a private landlord. Serious inquiries only. Please message to request a pre-screening questionnaire prior to scheduling an in-person tour.
Key Specifications
* Size: 16' x 76' (Single-wide)
* Total Area: 1,178 sq. ft.
* Layout: 3 Bedrooms, 2 Bathrooms
Floor Plan Highlights
* Central Living Space: The living room, dining area, and utility room are clustered at the center, minimizing wasted hallway space and maximizing the feel of the home.
* Split Bedroom Design: The master suite features an ensuite bathroom and walk-in closet, and is privately located on one end of the home, away from the guest bedrooms and second bath.
* Kitchen Features: Often equipped with an open-concept kitchen with a breakfast bar, optional 42-inch overhead cabinets, and built-in utility washer/dryer.
* Energy Efficiency: Built with Thermal Zone 2 insulation (R-26 ceiling, R-11 walls, R-11 floors) and fiberglass-insulated in-floor duct systems.
* Modern Amenities: Equipped with flat 8' ceilings and water heater pans with exterior drains.
House for rent
$1,500/moFees may apply
53 County Road 5107, Cleveland, TX 77327
3beds
1,178sqft
Price may not include required fees and charges. Learn more|
Single family residence
Available now
No pets
Hookups laundry
What's special
Fiberglass-insulated in-floor duct systems
- 75 days |
- -- |
- -- |
Zillow last checked:
Listing updated:
Travel times

Let’s turn your rent into credit progress
Build credit history with every on-time payment and get credit for the payment you’re already making.
Facts & features
Interior
Bedrooms & bathrooms
- Bedrooms: 3
- Bathrooms: 2
- Full bathrooms: 2
Appliances
- Included: Dishwasher, Trash Compactor
- Laundry: Hookups
Features
- Walk In Closet
Interior area
- Total interior livable area: 1,178 sqft
Property
Parking
- Details: Contact manager
Features
- Patio & porch: Patio
Construction
Type & style
- Home type: SingleFamily
- Property subtype: Single Family Residence
Community & HOA
Community
- Features: Smoke Free
Location
- Region: Cleveland
Financial & listing details
- Lease term: Contact For Details

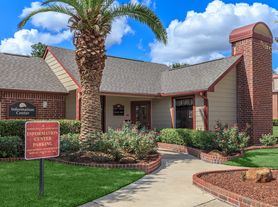
Nearby apartments for rent

Price history
| Date | Event | Price |
|---|---|---|
| 8/18/2026 | Price change | $1,500-11.8%$1/sqft |
Source: Zillow Rentals Report a problem | ||
| 7/11/2026 | Listed for rent | $1,700$1/sqft |
Source: Zillow Rentals Report a problem | ||
Neighborhood: 77327
Nearby schools
GreatSchools rating
- NATarkington Primary SchoolGrades: PK-KDistance: 3.6 mi
- 4/10Tarkington Middle SchoolGrades: 6-8Distance: 3.6 mi
- 2/10Tarkington High SchoolGrades: 9-12Distance: 3.6 mi