This impressive home offers nearly 2,300 square feet of beautifully designed living space with 3 bedrooms, 2 baths, and a 2-car garage. From the moment you walk in, you'll notice the soaring ceilings, open layout, and walls of windows that flood the home with natural light. The thoughtfully designed split floor plan provides privacy, while multiple living areas--including a formal living room and spacious family room--create the perfect setting for both everyday living and entertaining. The oversized primary suite is a true retreat, conveniently accessible from both the foyer and family room. The kitchen is well-appointed with granite countertops, a matching backsplash, and a full appliance package, along with a bright eat-in area and a separate formal dining room. Recent updates include a 2017 roof and a 2025 whole-home generator for added peace of mind. Step outside to enjoy the screened porch and pavered entry and patio, all overlooking a large, private lot that backs to conser vation--offering a peaceful, natural backdrop you'll love coming home to. Breakaway Trails, in Ormond Beach, is a guard-gated community known for its natural setting and strong amenity package, including a clubhouse, community pool, fitness center, tennis and basketball courts, and walking and biking trails throughout. The neighborhood also features scenic lakes, mature landscaping, park and playground areas, and a covered pavilion for gatherings, all set on spacious homesites that offer privacy. Conveniently located just minutes from the beach and near outdoor recreation areas, Breakaway Trails offers a great balance of lifestyle, security, and everyday convenience. All information taken from the tax records, and while deemed reliable, cannot be guaranteed.
Closed
$415,000
53 Creek Bluff Way, Ormond Beach, FL 32174
3beds
2,246sqft
Single Family Residence, Residential
Built in 1996
9,583 Square Feet Lot
$413,600 Zestimate®
$185/sqft
$2,763 Estimated rent
Home value
$413,600
Estimated sales range
Not available
$2,763/mo
Zestimate® history
Owner options
List your home for rent
$2,763/mo
Rent Zestimate®
Find your next renter with Zillow Rental Manager. Plus, with online applications, you can quickly screen prospective tenants – for free.
$2,763/mo
Rent Zestimate®
Refinance and save
$3,304/mo
Est. payment
Refinancing to a lower rate could help reduce your monthly payments and save thousands over the life of the loan.
$3,304/mo
Est. payment
Explore your selling options
Work with a Zillow partner agent
Leverage their expertise and Zillow's premium Showcase listings to get your home seen by more buyers.
Get startedList with your own agent
Get your home in front of millions of buyers by listing it on Zillow.
Learn how to do itSell it yourself
Take full control of how buyers see your home on Zillow by listing For Sale by Owner (FSBO).
List your homeWhat's special
Spacious family roomOpen layoutBright eat-in areaSoaring ceilingsSeparate formal dining roomScreened porchMature landscaping
Zillow last checked:
Listing updated:
Listed by:
Geraldine Westfall Adams 386-677-0870,
Simply Real Estate
Bought with:
Patricia McKinley, 3229343
Realty Pros Assured
Source: DBAMLS,MLS#: 1225210
Facts & features
Interior
Bedrooms & bathrooms
- Bedrooms: 3
- Bathrooms: 2
- Full bathrooms: 2
Bedroom 1
- Level: Main
- Area: 392 Square Feet
- Dimensions: 14.00 x 28.00
Bedroom 2
- Level: Main
- Area: 132 Square Feet
- Dimensions: 11.00 x 12.00
Bedroom 3
- Level: Main
- Area: 121 Square Feet
- Dimensions: 11.00 x 11.00
Dining room
- Level: Main
- Area: 168 Square Feet
- Dimensions: 12.00 x 14.00
Kitchen
- Description: w/Breakfast Nook
- Level: Main
- Area: 494 Square Feet
- Dimensions: 19.00 x 26.00
Living room
- Level: Main
- Area: 324 Square Feet
- Dimensions: 18.00 x 18.00
Other
- Description: Screen Porch
- Level: Main
- Area: 171 Square Feet
- Dimensions: 9.00 x 19.00
Heating
- Central, Electric
Cooling
- Central Air
Appliances
- Included: Other, Washer, Refrigerator, Microwave, Electric Water Heater, Electric Range, Dryer, Dishwasher
- Laundry: Electric Dryer Hookup, In Unit, Washer Hookup
Features
- Breakfast Bar, Breakfast Nook, Ceiling Fan(s), Primary Bathroom -Tub with Separate Shower, Split Bedrooms, Walk-In Closet(s)
Interior area
- Total structure area: 2,818
- Total interior livable area: 2,246 sqft
Property
Parking
- Total spaces: 2
- Parking features: Attached, Garage, Garage Door Opener
- Attached garage spaces: 2
Features
- Levels: One
- Stories: 1
- Patio & porch: Rear Porch, Screened
- Fencing: Fenced,Privacy
- Has view: Yes
- View description: Protected Preserve, Trees/Woods
Lot
- Size: 9,583 Square Feet
- Features: Greenbelt
Details
- Parcel number: 412605000310
Construction
Type & style
- Home type: SingleFamily
- Architectural style: Contemporary,Ranch
- Property subtype: Single Family Residence, Residential
Materials
- Block, Concrete, Stucco
- Foundation: Slab
- Roof: Shingle
Condition
- New construction: No
- Year built: 1996
Utilities & green energy
- Electric: Whole House Generator
- Sewer: Public Sewer
- Water: Public
- Utilities for property: Cable Available, Electricity Connected, Sewer Connected, Water Connected
Community & HOA
Community
- Security: Gated with Guard
- Subdivision: Breakaway Trails
HOA
- Has HOA: Yes
- Amenities included: Clubhouse, Pool, Security, Tennis Court(s)
- Services included: Security
- HOA fee: $430 quarterly
- HOA name: Breakaway Trails HOA
- HOA phone: 386-673-0901
Location
- Region: Ormond Beach
Financial & listing details
- Price per square foot: $185/sqft
- Tax assessed value: $387,400
- Annual tax amount: $2,492
- Date on market: 4/14/2026
- Listing terms: Cash,Conventional,FHA,VA Loan
- Electric utility on property: Yes
- Road surface type: Paved
Price history
| Date | Event | Price |
|---|---|---|
| 5/5/2026 | Sold | $415,000-3.5%$185/sqft |
Source:  DBAMLS #1225210 Report a problem DBAMLS #1225210 Report a problem | ||
| 4/20/2026 | Contingent | $429,900$191/sqft |
Source: DBAMLS #1225210 Report a problem | ||
| 4/14/2026 | Listed for sale | $429,900+68.6%$191/sqft |
Source: DBAMLS #1225210 Report a problem | ||
| 6/11/2007 | Sold | $255,000+32.8%$114/sqft |
Source: Public Record Report a problem | ||
| 9/14/2004 | Sold | $192,000+18.2%$85/sqft |
Source: Public Record Report a problem | ||
| 2/7/2002 | Sold | $162,500+16.9%$72/sqft |
Source: Public Record Report a problem | ||
| 2/18/1998 | Sold | $139,000+4.9%$62/sqft |
Source: Public Record Report a problem | ||
| 4/9/1996 | Sold | $132,500$59/sqft |
Source: Public Record Report a problem | ||
Public tax history
| Year | Property taxes | Tax assessment |
|---|---|---|
| 2025 | $2,492 +4.4% | $387,400 +99.6% |
| 2024 | $2,387 +3.1% | $194,109 +3% |
| 2023 | $2,314 +0.3% | $188,456 +3% |
| 2022 | $2,308 | $182,967 +3% |
| 2021 | -- | $177,638 +1.4% |
| 2020 | $2,343 | $175,185 +3.9% |
| 2019 | $2,343 +4.2% | $168,608 +1.9% |
| 2018 | $2,249 -0.2% | $165,464 +2.1% |
| 2017 | $2,254 -1.6% | $162,061 +2.1% |
| 2016 | $2,291 -1% | $158,728 +0.7% |
| 2015 | $2,313 -2.4% | $157,625 +0.8% |
| 2014 | $2,369 | $156,374 +1.5% |
| 2013 | -- | $154,063 +1.7% |
| 2012 | -- | $151,488 -1.7% |
| 2011 | -- | $154,138 -8.7% |
| 2010 | -- | $168,843 -7.8% |
| 2009 | -- | $183,098 -21.5% |
| 2007 | -- | $233,169 -8.9% |
| 2006 | -- | $255,835 +35% |
| 2005 | -- | $189,536 +26.5% |
| 2004 | -- | $149,792 +1.9% |
| 2003 | -- | $146,999 +6.4% |
| 2002 | -- | $138,135 +9% |
| 2001 | -- | $126,724 0% |
| 2000 | -- | $126,746 |
Find assessor info on the county website
Neighborhood: 32174
Nearby homes
- $412,3003 bd2 ba2.1k sqft55 Creek Bluff Way, Ormond Beach, FL 32174Off Market
- $461,5003 bd2 ba2.5k sqft51 Creek Bluff Way, Ormond Beach, FL 32174Off Market
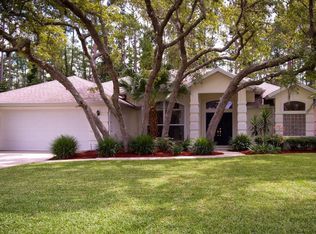
- $397,5003 bd2 ba1.9k sqft49 Creek Bluff Way, Ormond Beach, FL 32174Off Market
- $438,8003 bd2 ba-- sqft57 Creek Bluff Way, Ormond Beach, FL 32174Off Market
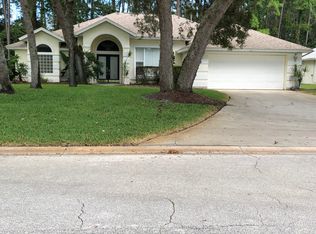
- $525,5004 bd2 ba3k sqft52 Creek Bluff Way, Ormond Beach, FL 32174Off Market
- $450,0003 bd2 ba2.3k sqft2 Silver Lake Way, Ormond Beach, FL 32174Sold
- $496,1003 bd2 ba2k sqft48 Creek Bluff Way, Ormond Beach, FL 32174Off Market
- $515,0003 bd2 ba2.1k sqft18 Black Creek Way, Ormond Beach, FL 32174Sold
Nearby schools
GreatSchools rating
- 6/10Pathways Elementary SchoolGrades: PK-5Distance: 0.4 mi
- 5/10David C Hinson Sr Middle SchoolGrades: 6-8Distance: 3.3 mi
- 4/10Mainland High SchoolGrades: 9-12Distance: 7.3 mi
Schools provided by the listing agent
- Elementary: Pathways
- Middle: Hinson
- High: Mainland
Source: DBAMLS. This data may not be complete. We recommend contacting the local school district to confirm school assignments for this home.
Get a cash offer in 3 minutes
Find out how much your home could sell for in as little as 3 minutes with a no-obligation cash offer.
Estimated market value
$413,600
Get a cash offer in 3 minutes
Find out how much your home could sell for in as little as 3 minutes with a no-obligation cash offer.
Estimated market value
$413,600
- Florida
- Volusia County
- Ormond Beach
- 32174
- 53 Creek Bluff Way
Nearby cities
Nearby neighborhoods
Nearby zip codes
Other Ormond Beach Topics
