Skip main navigation
Closed
  • $237,200

    53 Crest View Dr, Dahlonega, GA 30533

    2beds
    1,488sqft
    Single Family Residence
    Built in 1987
    1.86 Acres Lot
    $236,500 Zestimate®
    $159/sqft
    $2,015 Estimated rent

    Home value

    $236,500

    Estimated sales range

    Not available

    $2,015/mo

    Zestimate® history
    Loading
    Loading...

    Owner options

    List your home for rent

    $2,015/mo

    Rent Zestimate®

    Find your next renter with Zillow Rental Manager. Plus, with online applications, you can quickly screen prospective tenants – for free.

    Learn more

    $2,015/mo

    Rent Zestimate®

    Refinance and save

    $1,628/mo

    Est. payment

    Refinancing to a lower rate could help reduce your monthly payments and save thousands over the life of the loan.

    See today's rates

    $1,628/mo

    Est. payment

    Explore your selling options

    Work with a Zillow partner agent

    Leverage their expertise and Zillow's premium Showcase listings to get your home seen by more buyers.

    Get started

    List with your own agent

    Get your home in front of millions of buyers by listing it on Zillow.

    Learn how to do it

    Sell it yourself

    Take full control of how buyers see your home on Zillow by listing For Sale by Owner (FSBO).

    List your home

    What's special

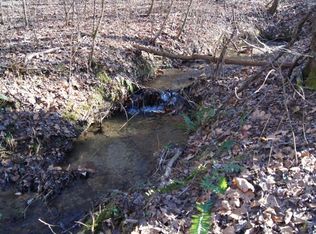
    Rustic and charming cabin near the Chestatee river, new hospital and new Publix grocery store. This property would be ideal for a two unit vacation rental on airbnb with both units offering separate entrances and private full bathrooms. Would also make an ideal getaway using the entire home. Featuring rough sawn cedar ceilings on both levels that add to the rustic cabin feel. First floor features large cedar ceiling living room with wood burning stove. Also find a private bedroom with rustic tin walls and a full bathroom. A full kitchen with dishwasher, electric stove. A large enclosed porch is also located on the first floor as well as a half bath. Second floor can be accessed by interior stairs from the first floor or by using outside stairs leading to a private deck for enjoying morning coffee with the birds. From the deck you enter a small living area that leads to a large bedroom with large closets, large bathroom and laundry area. Home could easily be remodeled to allow both upstairs and downstairs units access to the laundry room while maintaining privacy. The wooded lot provides privacy from neighboring homes. Carport also included and an outdoor two story building that can be used for storage or treehouse getaway. Property also includes legal access to the neighborhood shared property located nearby on the Chestatee river. Check out this charming rustic home today. It's priced to sell!

    Zillow last checked:

    Listing updated:

    Listed by:

    Matthew Sparks 678-630-0701,

    Walden & Co. Realty

    Bought with:

    Jason Hall, 438996

    Century 21 Results

    Source: GAMLS,MLS#: 10696436MLS Logo

    Facts & features

    Interior

    Bedrooms & bathrooms
    • Bedrooms: 2
    • Bathrooms: 3
    • Full bathrooms: 2
    • 1/2 bathrooms: 1
    • Main level bathrooms: 1
    • Main level bedrooms: 1
    Rooms
    • Room types: Other
    Heating
    • Electric
    Cooling
    • Window Unit(s)
    Appliances
    • Included: Dishwasher, Electric Water Heater, Oven/Range (Combo), Refrigerator
    • Laundry: Common Area
    Features
    • Other
    • Flooring: Hardwood, Tile
    • Basement: None
    • Number of fireplaces: 1
    • Common walls with other units/homes: No Common Walls
    Interior area
    • Total structure area: 1,488
    • Total interior livable area: 1,488 sqft
    • Finished area above ground: 1,488
    • Finished area below ground: 0

    Property

    Parking
    • Parking features: Carport
    • Has carport: Yes
    Features
    • Levels: One and One Half
    • Stories: 1
    • Patio & porch: Deck
    • On waterfront: Yes
    • Waterfront features: Creek
    Lot
    • Size: 1.86 Acres
    • Features: Sloped
    Details
    • Parcel number: 065 025

    Construction

    Type & style
    • Home type: SingleFamily
    • Architectural style: Bungalow/Cottage
    • Property subtype: Single Family Residence
    Materials
    • Wood Siding
    • Foundation: Slab
    • Roof: Metal
    Condition
    • Resale
    • New construction: No
    • Year built: 1987

    Utilities & green energy

    • Sewer: Septic Tank
    • Water: Well
    • Utilities for property: Cable Available, Electricity Available, High Speed Internet, Phone Available, Propane, Water Available

    Community & HOA

    Community
    • Features: None
    • Subdivision: Chesterra
    HOA
    • Has HOA: Yes
    • Services included: None
    • HOA fee: $100 annually
    Location
    • Region: Dahlonega

    Financial & listing details

    • Price per square foot: $159/sqft
    • Tax assessed value: $211,270
    • Annual tax amount: $1,877
    • Date on market: 2/23/2026
    • Cumulative days on market: 102 days
    • Listing agreement: Exclusive Right To Sell
    • Listing terms: Cash,Conventional
    • Electric utility on property: Yes

    Price history

    DateEventPrice
    6/30/2026Sold$237,200-1.2%$159/sqft
    Source: GAMLS #10696436 Report a problem
    3/18/2026Price change$240,000-4%$161/sqft
    Source: GAMLS #10696436 Report a problem
    2/23/2026Listed for sale$250,000+204.9%$168/sqft
    Source: GAMLS #10696436 Report a problem
    11/18/2013Sold$82,000+215.4%$55/sqft
    Source: FMLS GA #5182882 Report a problem
    2/4/2011Sold$26,000$17/sqft
    Source: Public Record Report a problem

    Public tax history

    YearProperty taxesTax assessment
    2025$1,877 -0.2%$84,508 +5.6%
    2024$1,882 +22%$79,995 +22%
    2023$1,543 +6.5%$65,594 +12.1%
    2022$1,449 +12.7%$58,510 +16.5%
    2021$1,286 -1.6%$50,206 +2.3%
    2020$1,307 -3.8%$49,074 +2.5%
    2019$1,358 +7.9%$47,874 +10%
    2018$1,259 +2%$43,506 +2.4%
    2017$1,234 +0.4%$42,499 +7.4%
    2016$1,229 $39,580
    2015$1,229 +42.2%$39,580 -2.1%
    2014$865 $40,448 -1.1%
    2013$865 $40,887
    2012-- --
    2011-- --
    2010-- --
    2009-- --
    Find assessor info on the county website

    Neighborhood: 30533

    Nearby schools

    GreatSchools rating
    Schools provided by the listing agent
    • Elementary: Cottrell
    • Middle: Lumpkin
    • High: New Lumpkin

    Source: GAMLS. This data may not be complete. We recommend contacting the local school district to confirm school assignments for this home.

    Get a cash offer in 3 minutes
    Find out how much your home could sell for in as little as 3 minutes with a no-obligation cash offer.
    Estimated market value
    $236,500
    Get a cash offer in 3 minutes
    Find out how much your home could sell for in as little as 3 minutes with a no-obligation cash offer.
    Estimated market value
    $236,500