Skip main navigation
Closed
  • $265,000

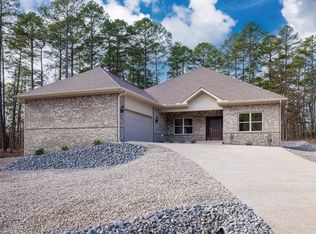
    53 Cresta Way, Hot Springs Village, AR 71909

    3beds
    1,600sqft
    Single Family Residence
    Built in 1999
    10,018.8 Square Feet Lot
    $269,100 Zestimate®
    $166/sqft
    $1,703 Estimated rent

    Home value

    $269,100

    $248,000 - $293,000

    $1,703/mo

    Zestimate® history
    Loading
    Loading...

    Owner options

    List your home for rent

    $1,703/mo

    Rent Zestimate®

    Find your next renter with Zillow Rental Manager. Plus, with online applications, you can quickly screen prospective tenants – for free.

    Learn more

    $1,703/mo

    Rent Zestimate®

    Refinance and save

    $1,696/mo

    Est. payment

    Refinancing to a lower rate could help reduce your monthly payments and save thousands over the life of the loan.

    See today's rates

    $1,696/mo

    Est. payment

    Explore your selling options

    Work with a Zillow partner agent

    Leverage their expertise and Zillow's premium Showcase listings to get your home seen by more buyers.

    Get started

    List with your own agent

    Get your home in front of millions of buyers by listing it on Zillow.

    Learn how to do it

    Sell it yourself

    Take full control of how buyers see your home on Zillow by listing For Sale by Owner (FSBO).

    List your home

    What's special

    Split floorplanNewer roofTons of natural lightCozy fireplaceEasy-maintenance landscaping
    This inviting home offers tons of natural light, 3 Bedrooms and 2 baths, split floorplan, and a cozy fireplace. The sunroom provides the perfect spot to relax or enjoy morning coffee year-round. You will appreciate the easy-maintenance landscaping and fully fenced back yard—ideal for pets, gardening, or entertaining. Located near two card gates, this home offers convenient access to shopping, dining, and Village amenities while maintaining a peaceful residential setting. Move-in ready and designed for low-maintenance living! Newer roof and water heater!

    Zillow last checked:

    Listing updated:

    Listed by:

    Janae Cook Richards 501-617-9747,

    Taylor Realty Group HSV

    Bought with:

    Kelly T Burleson, AR

    McGraw Realtors HSV

    Source: CARMLS,MLS#: 25026007MLS Logo

    Facts & features

    Interior

    Bedrooms & bathrooms
    • Bedrooms: 3
    • Bathrooms: 2
    • Full bathrooms: 2
    Dining room
    • Features: Eat-in Kitchen, Living/Dining Combo
    Heating
    • Heat Pump, Ductless
    Appliances
    • Included: Free-Standing Range, Microwave, Electric Range, Dishwasher, Disposal, Refrigerator, Plumbed For Ice Maker, Washer, Dryer, Electric Water Heater
    • Laundry: Washer Hookup, Electric Dryer Hookup, Laundry Room
    Features
    • Walk-In Closet(s), Ceiling Fan(s), Walk-in Shower, Kit Counter-Corian, Pantry, Sheet Rock, Primary Bedroom/Main Lv, Guest Bedroom/Main Lv, Primary Bedroom Apart, Guest Bedroom Apart, 3 Bedrooms Same Level
    • Flooring: Wood, Tile
    • Windows: Window Treatments
    • Basement: None
    • Has fireplace: Yes
    • Fireplace features: Factory Built
    Interior area
    • Total structure area: 1,600
    • Total interior livable area: 1,600 sqft

    Property

    Parking
    • Total spaces: 2
    • Parking features: Two Car
    Features
    • Levels: One
    • Stories: 1
    • Patio & porch: Patio, Porch
    • Exterior features: Rain Gutters
    • Fencing: Chain Link
    Lot
    • Size: 10,018 sqft
    • Dimensions: 78 x 79 x 129 x 129
    • Features: Level, Subdivided
    Details
    • Parcel number: 48800055000

    Construction

    Type & style
    • Home type: SingleFamily
    • Architectural style: Traditional
    • Property subtype: Single Family Residence
    Materials
    • Metal/Vinyl Siding
    • Foundation: Crawl Space
    • Roof: Shingle
    Condition
    • New construction: No
    • Year built: 1999

    Utilities & green energy

    • Electric: Electric-Co-op
    • Water: POA Water
    • Utilities for property: Cable Connected
    Green energy
    • Energy efficient items: Ridge Vents/Caps

    Community & neighborhood

    Security
    • Security features: Security
    Community
    • Community features: Pool, Tennis Court(s), Sauna, Playground, Clubhouse, Party Room, Picnic Area, Voluntary Fee, Mandatory Fee, Marina, Hot Tub, Golf, Fitness/Bike Trail, Gated, Manager Office
    Location
    • Region: Hot Springs Village
    • Subdivision: Cresta

    HOA & financial

    HOA
    • Has HOA: Yes
    • HOA fee: $116 monthly
    • Services included: Private Roads, Security

    Other

    Other facts
    • Listing terms: VA Loan,FHA,Conventional,Cash
    • Road surface type: Paved

    Price history

    DateEventPrice
    2/9/2026Sold$265,000$166/sqft
    Source: CARMLS #25026007 Report a problem
    12/30/2025Price change$265,000-3.6%$166/sqft
    Source: CARMLS #25026007 Report a problem
    7/11/2025Price change$275,000-8.3%$172/sqft
    Source: CARMLS #25026007 Report a problem
    7/2/2025Listed for sale$300,000+36.4%$188/sqft
    Source: CARMLS #25026007 Report a problem
    10/7/2022Sold$220,000$138/sqft
    Source: CARMLS #22027512 Report a problem
    9/30/2022Contingent$220,000$138/sqft
    Source: CARMLS #22027512 Report a problem
    8/11/2022Listed for sale$220,000+46.7%$138/sqft
    Source: CARMLS #22027512 Report a problem
    11/26/2018Sold$150,000-3.2%$94/sqft
    Source: CARMLS #18032500 Report a problem
    10/12/2018Listed for sale$154,900$97/sqft
    Source: Hot Springs Village Real Estate #18032500 Report a problem

    Public tax history

    YearProperty taxesTax assessment
    2025$999 -9.1%$35,932
    2024$1,099 -6.4%$35,932
    2023$1,174 +60.9%$35,932 +44.8%
    2022$729 $24,820
    2021$729 $24,820
    2020$729 $24,820
    2019$729 +4%$24,820
    2018$702 $24,820
    2017$702 $24,820 -11.5%
    2016$702 $28,040
    2015$702 $28,040 +18.7%
    2014$702 -33.1%$23,630
    2013$1,049 $23,630 -15.7%
    2012-- $28,040 -3%
    2011-- $28,910
    2010-- $28,910
    2009-- $28,910 -2.9%
    2008-- $29,780
    2007-- $29,780
    2006$944 $29,780 +26%
    2005-- $23,630
    2004-- $23,630

    Find assessor info on the county website

    Neighborhood: 71909

    Nearby schools

    GreatSchools rating
    Schools provided by the listing agent
    • Elementary: Fountain Hill
    • Middle: Fountain Lake
    • High: Fountain Lake

    Source: CARMLS. This data may not be complete. We recommend contacting the local school district to confirm school assignments for this home.

    Get pre-qualified for a loan
    At Zillow Home Loans, we can pre-qualify you in as little as 5 minutes with no impact to your credit score.

    An equal housing lender. NMLS #10287.