Best location
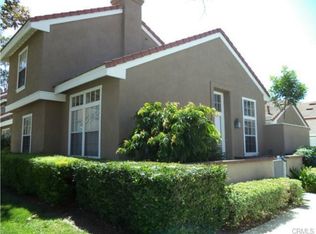
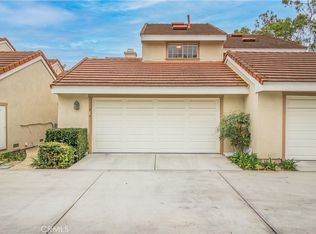
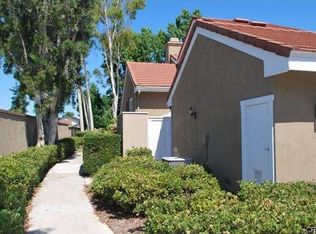
This upgraded townhome in the serene, tree-lined village of University Town Center. Vaulted ceilings, crown molding, neutral paint and large light-catching windows complement the bright and open floorplan. Enter into the open and inviting living room, with plantation shutters and a cozy fireplace, which seamlessly flows to the formal dining room. The family room features French doors to the backyard and opens to the kitchen. The kitchen is well-appointed with solid wood cabinets, stainless steel appliances and breakfast bar. French doors to a main floor bedroom that is adjacent to a full bathroom with a walk-in shower. Upstairs, the master bedroom features vaulted ceilings and an en-suite bathroom with dual sinks and a walk-in shower. The secondary upstairs bedroom is generously sized and adjacent to the full hall bathroom. Enjoy al fresco dining in the tranquil backyard with a stone patio and a built-in BBQ. Lush greenbelts, community pool, spa, tot lot, sports courts and picnic areas, nearby shopping and dining options, and award-winning Irvine schools make for gracious Irvine living.
Townhouse for rent
$5,000/mo
Fees may apply
53 Dartmouth, # 49, Irvine, CA 92612
3beds
1,524sqft
Price may not include required fees and charges. Learn more|
Townhouse
Available now
Central air
In garage laundry
2 Attached garage spaces parking
Fireplace
What's special
Cozy fireplaceNeutral paintBreakfast barLarge light-catching windowsFull hall bathroomCrown moldingFormal dining room
- 10 days |
- -- |
- -- |
Zillow last checked:
Listing updated:
Travel times

Let’s turn your rent into credit progress
Build credit history with every on-time payment and get credit for the payment you’re already making.
Facts & features
Interior
Bedrooms & bathrooms
- Bedrooms: 3
- Bathrooms: 3
- Full bathrooms: 3
Rooms
- Room types: Family Room
Heating
- Fireplace
Cooling
- Central Air
Appliances
- Laundry: In Garage, In Unit
Features
- Bedroom on Main Level
- Has fireplace: Yes
Interior area
- Total interior livable area: 1,524 sqft
Property
Parking
- Total spaces: 2
- Parking features: Attached, Covered
- Has attached garage: Yes
- Details: Contact manager
Features
- Stories: 2
- Exterior features: Association, Barbecue, Bedroom, Bedroom on Main Level, Community, In Garage, Living Room, Park, Pool, Primary Bathroom, Primary Bedroom, Sidewalks, Suburban
- Pool features: Association, Community
- Has spa: Yes
- Spa features: Hottub Spa
Details
- Parcel number: 93918169
Construction
Type & style
- Home type: Townhouse
- Property subtype: Townhouse
Condition
- Year built: 1981
Community & HOA
Location
- Region: Irvine
Financial & listing details
- Lease term: 12 Months
Price history
| Date | Event | Price |
|---|---|---|
| 7/7/2026 | Listed for rent | $5,000+11.1%$3/sqft |
Source: CRMLS #OC26147072 Report a problem | ||
| 7/28/2024 | Listing removed | $4,500$3/sqft |
Source: CRMLS #OC24150709 Report a problem | ||
| 7/23/2024 | Listed for rent | $4,500$3/sqft |
Source: CRMLS #OC24150709 Report a problem | ||
| 10/6/2017 | Sold | $717,000-2.4%$470/sqft |
Source: | ||
| 9/1/2017 | Pending sale | $735,000$482/sqft |
Source: Redfin #OC17163677 Report a problem | ||
| 8/15/2017 | Listed for sale | $735,000$482/sqft |
Source: Redfin #OC17163677 Report a problem | ||
| 7/27/2017 | Pending sale | $735,000$482/sqft |
Source: Redfin #OC17163677 Report a problem | ||
| 7/21/2017 | Listed for sale | $735,000+33.6%$482/sqft |
Source: Redfin #OC17163677 Report a problem | ||
| 7/10/2008 | Sold | $550,000-4.3%$361/sqft |
Source: Public Record Report a problem | ||
| 4/24/2008 | Price change | $574,900-2.4%$377/sqft |
Source: BIRDVIEW Technologies. Inc. #S487991 Report a problem | ||
| 3/29/2008 | Price change | $589,000-6.4%$386/sqft |
Source: BIRDVIEW Technologies. Inc. #S487991 Report a problem | ||
| 2/29/2008 | Listed for sale | $629,000$413/sqft |
Source: BIRDVIEW Technologies. Inc. #S487991 Report a problem | ||
Neighborhood: University Town Center
Nearby schools
GreatSchools rating
- 9/10University Park Elementary SchoolGrades: K-6Distance: 1 mi
- 10/10Rancho San Joaquin Middle SchoolGrades: 7-8Distance: 1.5 mi
- 9/10University High SchoolGrades: 9-12Distance: 0.2 mi