Skip main navigation
Sold for $1,275,000
  • $1,275,000

    53 Davis Love Dr, Chapel Hill, NC 27517

    9beds
    6,801sqft
    Single Family Residence, Residential
    Built in 2008
    1 Acres Lot
    $1,259,300 Zestimate®
    $187/sqft
    $4,896 Estimated rent

    Home value

    $1,259,300

    $1.13M - $1.40M

    $4,896/mo

    Zestimate® history
    Loading
    Loading...

    Owner options

    List your home for rent

    $4,896/mo

    Rent Zestimate®

    Find your next renter with Zillow Rental Manager. Plus, with online applications, you can quickly screen prospective tenants – for free.

    Learn more

    $4,896/mo

    Rent Zestimate®

    Refinance and save

    $8,252/mo

    Est. payment

    Refinancing to a lower rate could help reduce your monthly payments and save thousands over the life of the loan.

    See today's rates

    $8,252/mo

    Est. payment

    Explore your selling options

    Work with a Zillow partner agent

    Leverage their expertise and Zillow's premium Showcase listings to get your home seen by more buyers.

    Get started

    List with your own agent

    Get your home in front of millions of buyers by listing it on Zillow.

    Learn how to do it

    Sell it yourself

    Take full control of how buyers see your home on Zillow by listing For Sale by Owner (FSBO).

    List your home

    What's special

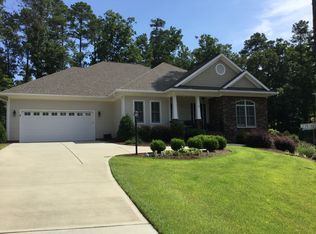
    Welcome to 53 Davis Love Drive, an exceptional golf course residence located in the coveted Preserve at Jordan Lake. Thoughtfully upgraded throughout, this stunning three-story home has a fully finished walkout basement and sits on a private one-acre golf course lot, offering refined living and effortless indoor-outdoor entertaining. Despite the scale, the home lives comfortably day-to-day while 9 bedrooms offer multiple private suites ideal for guests, multigenerational living, work-from-home office, or hobby spaces. The luxurious primary suite is a true retreat, highlighted by a two-way gas fireplace shared with an adjoining sitting room. The chef's kitchen is a showstopper, equipped with Thermador 6-burner gas range, double ovens, built-in refrigerator, wine fridge, trash compactor, soft-close cabinetry, dual farmhouse sinks, and a generous eat-in area. The adjacent family room features a gas fireplace with custom built-ins, creating a warm yet elevated gathering space. Additional gas fireplaces enhance the living room, dining room, and primary suite. This home features a theatre room, bonus rooms and a multi-use recreation room in the basement complete with a kitchenette and game area. Designed for year-round enjoyment, the home offers two screened porches, a composite deck, front porch, and a backyard oasis complete with a stone patio, outdoor fireplace, propane grill, and outdoor kitchen—all overlooking the golf course. Additional features include a whole-home built-in speaker system, central vacuum, and high-end finishes throughout. This extraordinary property seamlessly blends luxury, comfort, and resort-style living in one of the Triangle's most desirable communities. With a pool ready yard, this home is the perfect place to enjoy your private luxury resort.

    Zillow last checked:

    Listing updated:

    Listed by:

    Amber Lehman 919-740-5891,

    Nest Realty of the Triangle,

    Katie Fitzgerald 630-391-2456,

    Nest Realty of the Triangle

    Bought with:

    Tammy Orebaugh, 246121

    Flex Realty

    Source: Doorify MLS,MLS#: 10143031MLS Logo

    Facts & features

    Interior

    Bedrooms & bathrooms
    • Bedrooms: 9
    • Bathrooms: 8
    • Full bathrooms: 6
    • 1/2 bathrooms: 2
    Heating
    • Central, Forced Air
    Cooling
    • Central Air
    Appliances
    • Included: Dishwasher, Double Oven, Dryer, Gas Cooktop, Microwave, Refrigerator, Tankless Water Heater, Trash Compactor, Washer, Water Heater, Wine Cooler
    • Laundry: Laundry Room, Main Level
    Features
    • Built-in Features, Ceiling Fan(s), Central Vacuum, Crown Molding, Granite Counters, Kitchen Island, Separate Shower, Soaking Tub, Walk-In Closet(s)
    • Flooring: Carpet, Hardwood
    • Basement: Bath/Stubbed, Finished, Full, Heated, Storage Space, Walk-Out Access
    • Number of fireplaces: 3
    • Fireplace features: Gas
    Interior area
    • Total structure area: 6,801
    • Total interior livable area: 6,801 sqft
    • Finished area above ground: 4,950
    • Finished area below ground: 1,851

    Property

    Parking
    • Total spaces: 3
    • Parking features: Attached, Concrete, Garage, Garage Faces Side
    • Attached garage spaces: 3
    Features
    • Levels: Three Or More
    • Stories: 3
    • Patio & porch: Covered, Deck, Front Porch, Patio, Porch, Screened, See Remarks
    • Exterior features: Balcony, Fenced Yard
    • Pool features: See Remarks, Community
    • Fencing: Back Yard, Fenced
    • Has view: Yes
    Lot
    • Size: 1 Acres
    • Features: On Golf Course
    Details
    • Parcel number: 0078876
    • Zoning: R-1
    • Special conditions: Standard

    Construction

    Type & style
    • Home type: SingleFamily
    • Architectural style: Traditional
    • Property subtype: Single Family Residence, Residential
    Materials
    • HardiPlank Type
    • Foundation: Concrete Perimeter
    • Roof: Shingle
    Condition
    • New construction: No
    • Year built: 2008

    Utilities & green energy

    • Sewer: Public Sewer
    • Water: Public

    Community & HOA

    Community
    • Features: Clubhouse, Fitness Center, Golf, Pool
    • Subdivision: The Preserve at Jordan Lake
    HOA
    • Has HOA: Yes
    • Amenities included: Clubhouse, Fitness Center, Golf Course, Pool
    • Services included: Road Maintenance
    • HOA fee: $800 annually
    Location
    • Region: Chapel Hill

    Financial & listing details

    • Price per square foot: $187/sqft
    • Tax assessed value: $1,348,287
    • Annual tax amount: $9,464
    • Date on market: 1/26/2026

    Price history

    DateEventPrice
    3/27/2026Sold$1,275,000-12.1%$187/sqft
    Source: Doorify MLS #10143031 Report a problem
    2/11/2026Pending sale$1,450,000$213/sqft
    Source: Doorify MLS #10143031 Report a problem
    1/26/2026Listed for sale$1,450,000+106.2%$213/sqft
    Source: Doorify MLS #10143031 Report a problem
    2/14/2020Sold$703,250-3%$103/sqft
    Source: Doorify MLS #2287750 Report a problem
    1/10/2020Pending sale$725,000$107/sqft
    Source: Success Realty, Inc. #2287750 Report a problem
    12/12/2019Price change$725,000-4.9%$107/sqft
    Source: Success Realty, Inc. #2287750 Report a problem
    11/7/2019Listed for sale$762,500+34.4%$112/sqft
    Source: Success Realty, Inc. #2287750 Report a problem
    9/20/2019Sold$567,338-29.1%$83/sqft
    Source: Public Record Report a problem
    3/13/2018Listing removed$799,900$118/sqft
    Source: Coldwell Banker Howard Perry and Walston #2129633 Report a problem
    10/18/2017Price change$799,900-5.8%$118/sqft
    Source: Coldwell Banker Howard Perry and Walston #2129633 Report a problem
    7/10/2017Price change$849,000-4.2%$125/sqft
    Source: Coldwell Banker Howard Perry and Walston #2129633 Report a problem
    6/1/2017Price change$886,000+4.4%$130/sqft
    Source: Coldwell Banker Howard Perry and Walston #2129633 Report a problem
    5/26/2017Listed for sale$849,000-24.7%$125/sqft
    Source: Coldwell Banker Howard Perry and Walston #2129633 Report a problem
    5/28/2008Sold$1,127,000+350.8%$166/sqft
    Source: Public Record Report a problem
    4/19/2007Sold$250,000$37/sqft
    Source: Public Record Report a problem

    Public tax history

    YearProperty taxesTax assessment
    2025$9,622 +18.2%$1,348,287 +43.7%
    2024$8,142 +6.7%$938,451
    2023$7,630 +3.8%$938,451
    2022$7,348 +1.3%$938,451
    2021$7,254 +8.3%$938,451 +9%
    2020$6,696 +5.7%$860,662
    2019$6,335 -0.8%$860,662
    2017$6,383 $860,662 +0.7%
    2016$6,383 -0.1%$854,869
    2015$6,390 +0.4%$854,869
    2014$6,365 $854,869 +0.5%
    2013$6,365 $851,027
    2012-- $851,027
    2011-- $851,027
    2010-- $851,027
    2009-- $851,027
    Find assessor info on the county website

    Neighborhood: 27517

    Nearby schools

    GreatSchools rating
    Schools provided by the listing agent
    • Elementary: Chatham - N Chatham
    • Middle: Chatham - Margaret B Pollard
    • High: Chatham - Seaforth

    Source: Doorify MLS. This data may not be complete. We recommend contacting the local school district to confirm school assignments for this home.

    Get a cash offer in 3 minutes
    Find out how much your home could sell for in as little as 3 minutes with a no-obligation cash offer.
    Estimated market value
    $1,259,300
    Get a cash offer in 3 minutes
    Find out how much your home could sell for in as little as 3 minutes with a no-obligation cash offer.
    Estimated market value
    $1,259,300