PRICE REDUCED - - THE SIZE WILL SURPRISE! This charming ranch-style home in Yorkana offers a perfect blend of comfort and functionality. With 1,898 square feet of thoughtfully designed space, this residence features four nice-sized bedrooms and an updated full bathroom, offering lots of flexible space. Step inside to discover a warm and welcoming atmosphere, highlighted by attractive carpeting, stylish concrete and luxury vinyl plank flooring. The traditional floor plan seamlessly connects the family room to the kitchen, creating an ideal space for gatherings. Enjoy cooking in the kitchen equipped with stainless steel appliances, including a built-in microwave and electric oven/range, complemented by upgraded countertops that add a touch of elegance. Natural light pours in through replacement windows, enhancing the cozy ambiance throughout. The main floor laundry adds convenience to your daily routine, while the walk-in closet in the master bedroom provides ample storage. Outside, the property boasts a generous, mostly level lot, perfect for outdoor activities or gardening. There are 2 detached garages, one is a block garage and a 32' x 48' pole building. Each with 2 vehicle capacity and additional storage or workshop space. Relax on the patio and enjoy the tranquility of your surroundings. This home is not just a place to live; it's a place to create lasting memories. Experience the comfort and charm that awaits you in this delightful property. This unique property demands action. Schedule your showing now!
Sold for $300,000
$300,000
53 Dawn Ln, York, PA 17406
4beds
1,898sqft
Single Family Residence
Built in 1970
0.6 Acres Lot
$305,500 Zestimate®
$158/sqft
$2,062 Estimated rent
Home value
$305,500
$290,000 - $324,000
$2,062/mo
Zestimate® history
Owner options
List your home for rent
$2,062/mo
Rent Zestimate®
Find your next renter with Zillow Rental Manager. Plus, with online applications, you can quickly screen prospective tenants – for free.
$2,062/mo
Rent Zestimate®
Refinance and save
$2,119/mo
Est. payment
Refinancing to a lower rate could help reduce your monthly payments and save thousands over the life of the loan.
$2,119/mo
Est. payment
Explore your selling options
Work with a Zillow partner agent
Leverage their expertise and Zillow's premium Showcase listings to get your home seen by more buyers.
Get startedList with your own agent
Get your home in front of millions of buyers by listing it on Zillow.
Learn how to do itSell it yourself
Take full control of how buyers see your home on Zillow by listing For Sale by Owner (FSBO).
List your homeWhat's special
Generous mostly level lotFour nice-sized bedroomsMain floor laundryLuxury vinyl plank flooringBuilt-in microwaveAttractive carpeting
Zillow last checked:
Listing updated:
Listed by:
Scott A Clinton 717-940-7042,
Keller Williams Elite
Bought with:
Robert Harnsberger, RS337657
VRA Realty
Source: Bright MLS,MLS#: PAYK2097226
Facts & features
Interior
Bedrooms & bathrooms
- Bedrooms: 4
- Bathrooms: 1
- Full bathrooms: 1
- Main level bathrooms: 1
- Main level bedrooms: 4
Rooms
- Room types: Living Room, Dining Room, Primary Bedroom, Bedroom 2, Bedroom 3, Bedroom 4, Kitchen, Family Room, Basement, Laundry, Storage Room, Utility Room, Bathroom 1
Primary bedroom
- Features: Flooring - Carpet, Walk-In Closet(s)
- Level: Main
- Area: 204 Square Feet
- Dimensions: 12 X 17
Bedroom 2
- Features: Flooring - Carpet
- Level: Main
- Area: 130 Square Feet
- Dimensions: 10 X 13
Bedroom 3
- Features: Flooring - Carpet
- Level: Main
- Area: 117 Square Feet
- Dimensions: 13 X 9
Bedroom 4
- Features: Flooring - Carpet
- Level: Main
- Area: 117 Square Feet
- Dimensions: 13 X 9
Bathroom 1
- Features: Bathroom - Tub Shower, Flooring - Luxury Vinyl Plank
- Level: Main
- Area: 54 Square Feet
- Dimensions: 9 X 6
Basement
- Level: Lower
- Area: 486 Square Feet
- Dimensions: 18 X 27
Dining room
- Features: Flooring - Concrete
- Level: Main
- Area: 216 Square Feet
- Dimensions: 12 X 18
Family room
- Features: Cathedral/Vaulted Ceiling, Ceiling Fan(s), Fireplace - Wood Burning, Flooring - Concrete
- Level: Main
- Area: 300 Square Feet
- Dimensions: 25 X 12
Kitchen
- Features: Granite Counters, Flooring - Luxury Vinyl Plank, Kitchen - Electric Cooking, Recessed Lighting
- Level: Main
- Area: 224 Square Feet
- Dimensions: 16 X 14
Laundry
- Features: Flooring - Luxury Vinyl Plank
- Level: Main
- Area: 81 Square Feet
- Dimensions: 9 X 9
Living room
- Features: Flooring - Luxury Vinyl Plank
- Level: Main
- Area: 204 Square Feet
- Dimensions: 12 X 17
Storage room
- Level: Lower
- Area: 120 Square Feet
- Dimensions: 10 X 12
Utility room
- Level: Lower
- Area: 273 Square Feet
- Dimensions: 7 X 39
Heating
- Central, Oil
Cooling
- None
Appliances
- Included: Microwave, Dishwasher, Oven/Range - Electric, Range Hood, Stainless Steel Appliance(s), Water Heater, Electric Water Heater
- Laundry: Main Level, Laundry Room
Features
- Bathroom - Tub Shower, Ceiling Fan(s), Entry Level Bedroom, Family Room Off Kitchen, Floor Plan - Traditional, Formal/Separate Dining Room, Recessed Lighting, Upgraded Countertops, Walk-In Closet(s), Dry Wall, Vaulted Ceiling(s)
- Flooring: Carpet, Luxury Vinyl, Vinyl
- Doors: Sliding Glass
- Windows: Replacement
- Basement: Full
- Has fireplace: No
- Fireplace features: Wood Burning Stove
Interior area
- Total structure area: 3,000
- Total interior livable area: 1,898 sqft
- Finished area above ground: 1,898
- Finished area below ground: 0
Property
Parking
- Total spaces: 4
- Parking features: Garage Door Opener, Garage Faces Front, Detached
- Garage spaces: 4
Accessibility
- Accessibility features: 2+ Access Exits
Features
- Levels: One
- Stories: 1
- Patio & porch: Patio
- Exterior features: Rain Gutters
- Pool features: None
Lot
- Size: 0.6 Acres
Details
- Additional structures: Above Grade, Below Grade
- Parcel number: 35000JK0148E000000
- Zoning: VILLAGE DISTRICT
- Special conditions: Standard
Construction
Type & style
- Home type: SingleFamily
- Architectural style: Ranch/Rambler
- Property subtype: Single Family Residence
Materials
- Vinyl Siding, Brick
- Foundation: Block
- Roof: Composition,Shingle
Condition
- Good
- New construction: No
- Year built: 1970
Utilities & green energy
- Electric: 200+ Amp Service, Circuit Breakers
- Sewer: Septic Exists
- Water: Well
- Utilities for property: Electricity Available
Community & HOA
Community
- Subdivision: Lower Windsor Twp
HOA
- Has HOA: No
Location
- Region: York
- Municipality: LOWER WINDSOR TWP
Financial & listing details
- Price per square foot: $158/sqft
- Tax assessed value: $126,410
- Annual tax amount: $4,592
- Date on market: 2/9/2026
- Listing agreement: Exclusive Right To Sell
- Ownership: Fee Simple
- Road surface type: Black Top
Price history
| Date | Event | Price |
|---|---|---|
| 5/1/2026 | Sold | $300,000-7.7%$158/sqft |
Source:  Bright MLS #PAYK2097226 Report a problem Bright MLS #PAYK2097226 Report a problem | ||
| 3/2/2026 | Pending sale | $325,000$171/sqft |
Source: Bright MLS #PAYK2097226 Report a problem | ||
| 2/25/2026 | Price change | $325,000-7.1%$171/sqft |
Source: Bright MLS #PAYK2097226 Report a problem | ||
| 2/9/2026 | Listed for sale | $350,000+311.8%$184/sqft |
Source: Bright MLS #PAYK2097226 Report a problem | ||
| 5/21/2013 | Sold | $85,000$45/sqft |
Source: Public Record Report a problem | ||
Public tax history
| Year | Property taxes | Tax assessment |
|---|---|---|
| 2026 | $4,592 +2.8% | $126,410 |
| 2025 | $4,466 +5.2% | $126,410 |
| 2024 | $4,245 +0.6% | $126,410 |
| 2023 | $4,220 +5.5% | $126,410 |
| 2022 | $4,000 | $126,410 |
| 2021 | $4,000 | $126,410 |
| 2020 | $4,000 +2.6% | $126,410 |
| 2019 | $3,897 +2.4% | $126,410 |
| 2018 | $3,806 +388.8% | $126,410 |
| 2017 | $779 | $126,410 |
| 2016 | -- | $126,410 |
| 2015 | -- | $126,410 |
| 2014 | -- | $126,410 |
| 2013 | -- | $126,410 |
| 2012 | -- | $126,410 |
| 2011 | -- | $126,410 |
| 2010 | -- | $126,410 |
| 2009 | -- | $126,410 |
| 2008 | -- | $126,410 |
| 2007 | -- | $126,410 |
| 2006 | -- | $126,410 +10.2% |
| 2005 | -- | $114,760 -13.2% |
| 2004 | -- | $132,270 |
| 2003 | -- | $132,270 +15.3% |
| 2002 | -- | $114,760 |
| 2000 | -- | $114,760 |
| 1999 | -- | $114,760 |
Find assessor info on the county website
Neighborhood: 17406
Nearby homes
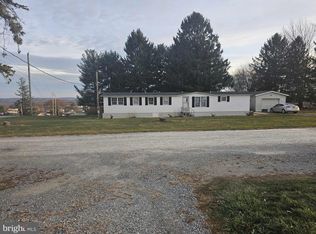
- $100,0002 bd1 ba792 sqft48 Dawn Ln, York, PA 17406Sold
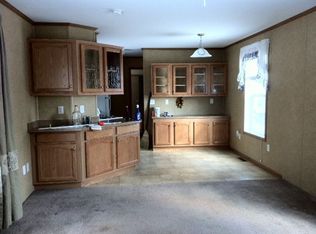
- $123,7002 bd2 ba924 sqft44 Dawn Ln, York, PA 17406Off Market

- $310,0003 bd1 ba1.5k sqft45 Dawn Ln, York, PA 17406Off Market
- $120,0002 bd3 ba1k sqft50 Dawn Ln, York, PA 17406Sold
- $38,440-- bd-- ba135k sqftDawn Ln, York, PA 17406Off Market
- $189,0003 bd2 ba1.5k sqft5271 Mount Pisgah Rd, York, PA 17406Sold
- $265,0003 bd1 ba1.7k sqft40 Dawn Ln, York, PA 17406Off Market
- $220,0004 bd1 ba1.2k sqft5333 Mount Pisgah Rd, York, PA 17406Off Market
Nearby schools
GreatSchools rating
- 4/10Kreutz Creek El SchoolGrades: K-5Distance: 2.4 mi
- 6/10Eastern York Middle SchoolGrades: 6-8Distance: 2.1 mi
- 7/10Eastern York High SchoolGrades: 9-12Distance: 2.1 mi
Schools provided by the listing agent
- Middle: Eastern York
- High: Eastern York
- District: Eastern York
Source: Bright MLS. This data may not be complete. We recommend contacting the local school district to confirm school assignments for this home.
Sell for more on Zillow
Get a Zillow Showcase℠ listing at no additional cost and you could sell for .
$305,500
2% more
+$6,110
With Zillow Showcase(estimated)
$311,610
Sell for more on Zillow
Get a Zillow Showcase℠ listing at no additional cost and you could sell for .
$305,500
2% more
+$6,110
With Zillow Showcase(estimated)
$311,610
- Pennsylvania
- York County
- York
- 17406
- 53 Dawn Ln
