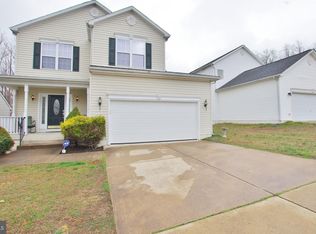
Spacious 4 bed and 3.5 bath colonial nestled in the gated community of Widewater Village. This lovely home boasts a spacious main level complete with an eat in kitchen, cozy family room and den/home office. Just off the kitchen you have access to the deck, the perfect spot to enjoy warm spring nights. Make your way upstairs to find 3 spacious bedrooms each with ample closet space, including the private primary suite with its own private en-suite bath. There’s an additional upstairs hall bath for guests. Find your way back down to the fully finished basement featuring a large rec room, 4th bedroom/den and an additional full bath. Situated on a quiet lot backing to trees the fully fenced in backyard will be a fun spot to gather all summer long! Ample parking in the one car garage plus the private driveway. Community amenities include a club house, pool and playgrounds. The location can’t be beat! Located just off of Route 1 with quick access to 95, minutes from Quantico and the plethora of shops, dining and entertainment options in Stafford!
Sold for $499,900
Zillow last checked:
Listing updated:
Bought with:
Jacqueline Redding, 225240879
KW Metro Center
Source: Bright MLS,MLS#: VAST2029422
Price history
| Date | Event | Price |
|---|---|---|
| 7/11/2024 | Sold | $499,900$187/sqft |
Source:  Bright MLS #VAST2029422 Report a problem Bright MLS #VAST2029422 Report a problem | ||
| 6/19/2024 | Pending sale | $499,900$187/sqft |
Source: Bright MLS #VAST2029422 Report a problem | ||
| 6/7/2024 | Listed for sale | $499,900$187/sqft |
Source: Bright MLS #VAST2029422 Report a problem | ||
| 6/5/2024 | Pending sale | $499,900$187/sqft |
Source: Bright MLS #VAST2029422 Report a problem | ||
| 5/30/2024 | Listed for sale | $499,900$187/sqft |
Source: Bright MLS #VAST2029422 Report a problem | ||
| 5/17/2024 | Pending sale | $499,900$187/sqft |
Source: Bright MLS #VAST2029422 Report a problem | ||
| 5/16/2024 | Listed for sale | $499,900+7.5%$187/sqft |
Source: Bright MLS #VAST2029422 Report a problem | ||
| 6/29/2022 | Sold | $465,000+3.4%$174/sqft |
Source: Bright MLS #VAST2012134 Report a problem | ||
| 5/27/2022 | Pending sale | $449,900$168/sqft |
Source: Bright MLS #VAST2012134 Report a problem | ||
| 5/22/2022 | Listed for sale | $449,900+57.9%$168/sqft |
Source: Bright MLS #VAST2012134 Report a problem | ||
| 12/16/2014 | Sold | $285,000-1.4%$106/sqft |
Source: Public Record Report a problem | ||
| 11/20/2014 | Pending sale | $289,000$108/sqft |
Source: Real Living At Home #ST8443889 Report a problem | ||
| 10/28/2014 | Price change | $289,000-3.3%$108/sqft |
Source: Real Living At Home #ST8443889 Report a problem | ||
| 9/20/2014 | Price change | $299,000-3.5%$112/sqft |
Source: Real Living At Home #ST8443889 Report a problem | ||
| 9/4/2014 | Price change | $310,000-3.1%$116/sqft |
Source: Real Living At Home #ST8443889 Report a problem | ||
| 8/30/2014 | Listed for sale | $320,000+8.5%$119/sqft |
Source: Real Living At Home #ST8443889 Report a problem | ||
| 9/17/2013 | Listing removed | $1,890$1/sqft |
Source: Heatherman Homes LLC Report a problem | ||
| 9/4/2013 | Listed for rent | $1,890$1/sqft |
Source: Heatherman Homes LLC Report a problem | ||
| 1/24/2009 | Listing removed | $294,900$110/sqft |
Source: ERA #ST6828077 Report a problem | ||
| 1/20/2009 | Price change | $294,900+9.3%$110/sqft |
Source: ERA #ST6828077 Report a problem | ||
| 10/23/2008 | Price change | $269,900-8.5%$101/sqft |
Source: ERA #ST6828077 Report a problem | ||
| 8/19/2008 | Listed for sale | $294,900-11.3%$110/sqft |
Source: ERA #ST6828077 Report a problem | ||
| 6/3/2008 | Sold | $332,641-16.2%$124/sqft |
Source: Public Record Report a problem | ||
| 8/14/2006 | Sold | $397,000+59.4%$148/sqft |
Source: Public Record Report a problem | ||
| 5/16/2003 | Sold | $249,000$93/sqft |
Source: Public Record Report a problem | ||


Get a cash offer in 3 minutes
Find out how much your home could sell for in as little as 3 minutes with a no-obligation cash offer.
Estimated market value
$535,700
