Skip main navigation
Sold
  • Price Unknown

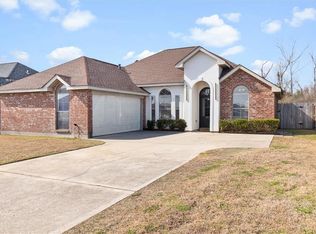
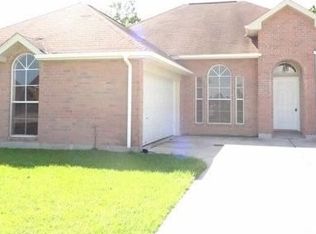
    53 Derek Ln, La Place, LA 70068

    3beds
    1,675sqft
    Single Family Residence, Residential
    Built in 2004
    7,797.24 Square Feet Lot
    $265,900 Zestimate®
    $--/sqft
    $1,776 Estimated rent

    Home value

    $265,900

    $253,000 - $279,000

    $1,776/mo

    Zestimate® history
    Loading
    Loading...

    Owner options

    List your home for rent

    $1,776/mo

    Rent Zestimate®

    Find your next renter with Zillow Rental Manager. Plus, with online applications, you can quickly screen prospective tenants – for free.

    Learn more

    $1,776/mo

    Rent Zestimate®

    Refinance and save

    Refinancing to a lower rate could help reduce your monthly payments and save thousands over the life of the loan.

    See today's rates

    Explore your selling options

    Work with a Zillow partner agent

    Leverage their expertise and Zillow's premium Showcase listings to get your home seen by more buyers.

    Get started

    List with your own agent

    Get your home in front of millions of buyers by listing it on Zillow.

    Learn how to do it

    Sell it yourself

    Take full control of how buyers see your home on Zillow by listing For Sale by Owner (FSBO).

    List your home

    What's special

    Breakfast nookExtended patioScreened-in porchMarble stoneQuartz countertopsCrown moldingRecessed lighting
    Welcome to your fabulous new home nestled in the Palmetto Lakes subdivision! This home was newly customized and renovated in 2022, the owners spared no expenses! As you walk into the living room you are greeted with a beautiful electric fireplace made of marble stone from floor to ceiling in the living room. The living room has 12 ft tray ceilings with recessed lighting and a crystal chandelier. The home features chandeliers throughout the home in addition to customized soft closed cabinetry. The arches feature crown molding giving the home definition yet still offering an open concept. The kitchen showcases a breakfast nook, LG stainless steel appliances, marble floors, and quartz countertops with a 6.5 ft quartz kitchen island. The kids/guest wing features a nook perfect for a playroom or small home office. The owner suite is a sanctuary retreat presenting a 6 ft LED mirror, tile and stone glass enclosed shower, separate jetted soaking tub with tile and stone surround. The owner’s suite wardrobe is captivating due to the customized mirror and glass shelving in addition to the abundance of storage. This fenced-in home also embodies outdoor living with a screened-in porch and an extended patio, to enjoy for coffee in the morning or after a long day. The backyard has a canopy for grilling in your own sanctuary overlooking the oversized yard with a spacious shed, perfect for storage and garden tools. This home is the epitome of move-in ready, nothing is undone. Make it yours today!

    Zillow last checked:

    Listing updated:

    Listed by:

    Zoe Joseph-Bell,

    Dream Home Realty

    Bought with:

    Cristina Araujo, 0995686675

    Property First Realty Group

    Source: ROAM MLS,MLS#: 2024000293MLS Logo

    Facts & features

    Interior

    Bedrooms & bathrooms
    • Bedrooms: 3
    • Bathrooms: 2
    • Full bathrooms: 2
    Primary bedroom
    • Features: Ceiling 9ft Plus, Cathedral Ceiling(s), Ceiling Fan(s), En Suite Bath, Walk-In Closet(s)
    • Level: First
    • Area: 258.03
    • Width: 14.1
    Bedroom 1
    • Level: First
    • Area: 159.6
    • Dimensions: 12 x 13.3
    Bedroom 2
    • Level: First
    • Area: 148.48
    • Width: 12.8
    Primary bathroom
    • Features: Separate Shower, Water Closet
    • Level: First
    • Area: 207.32
    • Width: 14.2
    Bathroom 1
    • Level: First
    • Area: 627.2
    • Width: 56
    Dining room
    • Level: First
    • Area: 152
    • Width: 10
    Kitchen
    • Features: Kitchen Island, Pantry
    • Level: First
    • Area: 281.25
    Living room
    • Level: First
    • Area: 369.24
    Heating
    • Central
    Cooling
    • Central Air, Ceiling Fan(s)
    Appliances
    • Included: Elec Stove Con, Microwave, Range/Oven, Self Cleaning Oven
    Features
    • Vaulted Ceiling(s), Crown Molding, Primary Closet
    • Flooring: Ceramic Tile, Marble
    • Windows: Window Treatments
    • Has fireplace: Yes
    • Fireplace features: Other
    Interior area
    • Total structure area: 1,675
    • Total interior livable area: 1,675 sqft

    Property

    Parking
    • Parking features: Garage
    • Has garage: Yes
    Features
    • Stories: 1
    • Has spa: Yes
    • Spa features: Bath
    Lot
    • Size: 7,797 sqft
    • Dimensions: 65 x 120
    Details
    • Parcel number: 96495042584

    Construction

    Type & style
    • Home type: SingleFamily
    • Architectural style: Traditional
    • Property subtype: Single Family Residence, Residential
    Materials
    • Brick Siding, Vinyl Siding
    • Foundation: Slab
    • Roof: Shingle
    Condition
    • New construction: No
    • Year built: 2004

    Utilities & green energy

    • Gas: None
    • Sewer: Public Sewer
    • Water: Public

    Community & neighborhood

    Location
    • Region: La Place
    • Subdivision: Palmetto Lakes

    Other

    Other facts
    • Listing terms: Cash,Conventional,FHA,FMHA/Rural Dev,VA Loan

    Price history

    DateEventPrice
    4/9/2024Sold--
    Source: ROAM MLS #2024000293 Report a problem
    3/8/2024Pending sale$250,000$149/sqft
    Source: ROAM MLS #2024000293 Report a problem
    1/5/2024Listed for sale$250,000$149/sqft
    Source: ROAM MLS #2024000293 Report a problem
    4/13/2004Sold--
    Source: Agent Provided Report a problem

    Public tax history

    YearProperty taxesTax assessment
    2025$2,007 +0.1%$23,560
    2024$2,005 +100.3%$23,560 +52%
    2023$1,001 $15,500
    2022$1,001 +6.8%$15,500 +4.1%
    2021$938 +4.4%$14,890 -3.9%
    2020$898 -10.7%$15,500
    2019$1,005 $15,500
    2018$1,005 +0.8%$15,500
    2017$997 $15,500
    2016$997 +6%$15,500
    2014$941 +66.4%$15,500
    2013$565 $15,500 +106.7%
    2012-- $7,500 -51.6%
    2011$1,823 $15,500
    2010$1,823 $15,500

    Find assessor info on the county website

    Neighborhood: 70068

    Nearby schools

    GreatSchools rating
    Schools provided by the listing agent
    • District: St. John the Baptist Parish

    Source: ROAM MLS. This data may not be complete. We recommend contacting the local school district to confirm school assignments for this home.

    Get a cash offer in 3 minutes
    Find out how much your home could sell for in as little as 3 minutes with a no-obligation cash offer.
    Estimated market value
    $265,900
    Get a cash offer in 3 minutes
    Find out how much your home could sell for in as little as 3 minutes with a no-obligation cash offer.
    Estimated market value
    $265,900