Calling all buyers looking for instant equity in Fort Thomas! This is your opportunity to get into one of the area's most desirable locations well under appraised value. With a little cosmetic updating, this spacious home could truly become something spectacular.
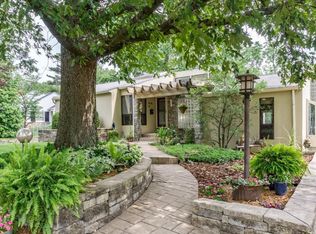
Tucked away on a quiet cul-de-sac street with a wooded backdrop, this 4-bedroom home offers FOUR levels of living space and endless potential to make it your dream home.
Features include:
• Updated kitchen with stainless steel appliances, white cabinetry, quartz countertops, tile backsplash, built-in pantry, and wine rack
• Hardwood floors and a cozy wood-burning stove in the living room
• Flexible first-floor bonus space perfect for a home office, playroom, or additional living area
• Partially finished basement for extra recreation or entertaining space
• New HVAC in 2019
• New water heater in 2025
The bones are here. The location is unbeatable. The opportunity is rare. Bring your vision and add your own personal touches to create a true showstopper in the heart of Fort Thomas!
For sale
Price cut: $5K (6/2)
$325,000
53 Deshler Ln, Fort Thomas, KY 41075
4beds
1,990sqft
Single Family Residence, Residential
Built in 1929
7,840 Square Feet Lot
$-- Zestimate®
$163/sqft
$-- HOA
What's special
Wine rackWhite cabinetryTile backsplashHardwood floorsQuartz countertopsBuilt-in pantry
- 18 days |
- 2,949 |
- 272 |
Likely to sell faster than
Zillow last checked:
Listing updated:
Listed by:
Kelli Redwine 513-617-4469,
Keller Williams Realty Service
Source: NKMLS,MLS#: 643902
Loading...
Facts & features
Interior
Bedrooms & bathrooms
- Bedrooms: 4
- Bathrooms: 4
- Full bathrooms: 3
- 1/2 bathrooms: 1
Primary bedroom
- Features: Carpet Flooring, Fireplace(s), Walk-In Closet(s)
- Level: Second
- Area: 195
- Dimensions: 15 x 13
Bedroom 2
- Features: Carpet Flooring
- Level: Second
- Area: 144
- Dimensions: 12 x 12
Bedroom 3
- Features: Carpet Flooring
- Level: Second
- Area: 108
- Dimensions: 12 x 9
Bedroom 4
- Features: Carpet Flooring
- Level: Third
- Area: 132
- Dimensions: 12 x 11
Dining room
- Features: Hardwood Floors
- Level: First
- Area: 144
- Dimensions: 12 x 12
Family room
- Features: Vinyl Flooring
- Level: Basement
- Area: 231
- Dimensions: 21 x 11
Kitchen
- Features: Solid Surface Counters, Pantry
- Level: First
- Area: 189
- Dimensions: 21 x 9
Living room
- Features: Hardwood Floors
- Level: First
- Area: 228
- Dimensions: 12 x 19
Office
- Features: Carpet Flooring
- Level: First
- Area: 152
- Dimensions: 19 x 8
Heating
- Forced Air
Cooling
- Central Air
Appliances
- Included: Stainless Steel Appliance(s), Electric Oven, Dishwasher, Dryer, Microwave, Refrigerator, Washer
- Laundry: Main Level
Features
- Ceiling Fan(s)
- Has basement: Yes
- Attic: Storage
- Number of fireplaces: 2
- Fireplace features: Wood Burning
Interior area
- Total structure area: 1,990
- Total interior livable area: 1,990 sqft
Property
Parking
- Total spaces: 1
- Parking features: Driveway, Garage
- Garage spaces: 1
- Has uncovered spaces: Yes
Features
- Levels: Three Or More
- Stories: 3
- Fencing: Privacy,Wood
Lot
- Size: 7,840 Square Feet
Details
- Additional structures: Garage(s)
- Parcel number: 9999915280.00
Construction
Type & style
- Home type: SingleFamily
- Architectural style: Traditional
- Property subtype: Single Family Residence, Residential
Materials
- Vinyl Siding
- Foundation: Block
- Roof: Shingle
Condition
- New construction: No
- Year built: 1929
Utilities & green energy
- Sewer: Public Sewer
- Water: Public
Community & HOA
HOA
- Has HOA: No
Location
- Region: Fort Thomas
Financial & listing details
- Price per square foot: $163/sqft
- Tax assessed value: $271,000
- Annual tax amount: $1,043
- Date on market: 6/22/2026
- Cumulative days on market: 93 days
Estimated market value
Not available
Estimated sales range
Not available
Not available
Price history
| Date | Event | Price |
|---|---|---|
| 6/22/2026 | Listed for sale | $325,000$163/sqft |
Source: | ||
| 6/12/2026 | Pending sale | $325,000$163/sqft |
Source: | ||
| 6/2/2026 | Price change | $325,000-1.5%$163/sqft |
Source: | ||
| 5/16/2026 | Price change | $330,000-2.7%$166/sqft |
Source: | ||
| 5/2/2026 | Price change | $339,000-2.9%$170/sqft |
Source: | ||
| 4/25/2026 | Price change | $349,000-2.8%$175/sqft |
Source: | ||
| 4/20/2026 | Price change | $359,000-2.7%$180/sqft |
Source: | ||
| 4/10/2026 | Price change | $369,000-2.6%$185/sqft |
Source: | ||
| 4/6/2026 | Listed for sale | $379,000+140.6%$190/sqft |
Source: | ||
| 12/4/2009 | Sold | $157,500+30.2%$79/sqft |
Source: Public Record Report a problem | ||
| 4/14/1998 | Sold | $121,000$61/sqft |
Source: Public Record Report a problem | ||
Public tax history
| Year | Property taxes | Tax assessment |
|---|---|---|
| 2024 | $1,043 -2.5% | $271,000 |
| 2023 | $1,070 -2.5% | $271,000 |
| 2022 | $1,098 +41.8% | $271,000 +46% |
| 2021 | $774 -1.4% | $185,600 |
| 2018 | $785 -8.2% | $185,600 +17.8% |
| 2017 | $855 +21% | $157,500 |
| 2016 | $706 | $157,500 |
| 2015 | $706 +2.3% | $157,500 |
| 2014 | $690 | $157,500 |
| 2013 | -- | $157,500 |
| 2012 | -- | $157,500 |
| 2011 | -- | $157,500 |
| 2010 | -- | $157,500 -2.2% |
| 2009 | -- | $161,100 |
| 2008 | -- | $161,100 |
| 2007 | -- | $161,100 |
| 2006 | -- | $161,100 +0.6% |
| 2005 | -- | $160,100 |
| 2004 | -- | $160,100 |
| 2003 | -- | $160,100 |
| 2002 | $557 | $160,100 +32.3% |
| 2001 | -- | $121,000 |
| 2000 | -- | $121,000 |
Find assessor info on the county website
Monthly payment
Est. payment$--/mo
Payment breakdown
Explore the cost of this home by adjusting the details. Changes won't be saved.All calculations are estimates and provided by Zillow, Inc. for informational purposes only. Actual amounts may vary.
HOA fees may include property taxes on listings classified as Co-Ops. Contact the listing agent and/or owner for fee details.
Mortgage interest rates are dependent on a number of factors, including credit score, down payment, and repayment length. Interest rate data provided by Zillow Group Marketplace, Inc. as of 1/1/1970 from various mortgage lenders with which we have lead or other similar arrangements; the Estimated Payment is an average of those rates.
See how much you could borrow to make a competitive offer.
Climate risks
Neighborhood: 41075
Nearby schools
GreatSchools rating
- 10/10Moyer Elementary SchoolGrades: PK-5Distance: 0.7 mi
- 8/10Highlands Middle SchoolGrades: 6-8Distance: 1.1 mi
- 10/10Highlands High SchoolGrades: 9-12Distance: 1.1 mi
Schools provided by the listing agent
- Elementary: Moyer Elementary
- Middle: Highlands Middle School
- High: Highlands High
Source: NKMLS. This data may not be complete. We recommend contacting the local school district to confirm school assignments for this home.
A local agent can set up tours, give advice and negotiate with sellers.
A local lender can help you make sure your offer is ready when you are.
- Kentucky
- Campbell County
- Fort Thomas
- 41075
- 53 Deshler Ln


