Skip main navigation
Active
  • Price cut: $23K (8/20)
    $475,000

    53 Dewitt Ln, Hillsborough Twp., NJ 08844

    2beds
    1,348sqft
    : 
    $3,596/mo
    Get pre-qualified
    Townhouse
    Built in 1998
    -- sqft lot
    $-- Zestimate®
    $352/sqft
    $370/mo HOA

    What's special

    Cozy woodburning fireplaceRenovated hall bathEast facing townhomeFlexible living spacesSpacious primary suiteAttached one car garageUpdated flooring throughout
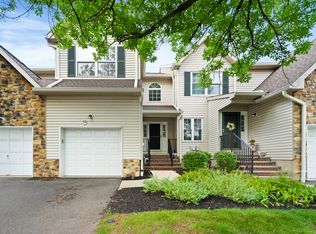
    Beautifully updated & move-in ready, this east facing townhome is tucked away on a peaceful cul-de-sac in the desirable Crestmont Manor community, offering comfort, style & an ideal Hillsborough location. Featuring 2 bedrooms, 2.5 renovated bathrooms, plus an additional third room on the second floor, currently being used as a bedroom--this home provides flexible living spaces to suit today's lifestyle. The remodeled kitchen showcases modern finishes & opens seamlessly to the dining area & living room, where a cozy woodburning fireplace creates the perfect gathering space. Updated flooring throughout adds a fresh, contemporary feel. Upstairs, the spacious primary suite offers a large closet & beautifully renovated en suite bath, while the second bedroom, renovated hall bath & bonus room provide plenty of room for guests or an office. A first floor laundry room with washer & dryer included adds everyday convenience. The full unfinished basement with high ceilings offers exceptional storage or endless potential for future living space. Step outside to a private deck, ideal for morning coffee or outdoor entertaining & enjoy the convenience of an attached one car garage. Served by top-rated Hillsborough schools, this home is just minutes from shopping, restaurants, parks, major highways & everyday conveniences. NEW ROOF; HEAT/CENTRAL AIR/HOT WATER TANK 3 YRS; Freshly painted w/tasteful updates throughout, this is one home you won't want to miss! QUICK CLOSING AVAILABLE!
    28 days
    |
    1,955
    |
    107
    |

    Likely to sell faster than

    Zillow last checked:

    Listing updated:

    Listed by:

    Marie Decicco 609-303-3456,

    Re/Max Instyle

    Source: GSMLS,MLS#: 4043353MLS Logo

      Facts & features

      Interior

      Bedrooms & bathrooms
      • Bedrooms: 2
      • Bathrooms: 3
      • Full bathrooms: 2
      • 1/2 bathrooms: 1
      Primary bedroom
      • Description: Full Bath, Walk-In Closet
      Bedroom 1
      • Level: Second
      • Area: 168
      • Dimensions: 14 x 12
      Bedroom 2
      • Level: Second
      • Area: 176
      • Dimensions: 16 x 11
      Primary bathroom
      • Features: Stall Shower
      Dining room
      • Features: Living/Dining Combo
      • Level: First
      • Area: 90
      • Dimensions: 10 x 9
      Kitchen
      • Features: Separate Dining Area
      • Level: First
      • Area: 80
      • Dimensions: 10 x 8
      Living room
      • Level: First
      • Area: 198
      • Dimensions: 18 x 11
      Heating
      • 1 Unit, Forced Air, Natural Gas
      Cooling
      • 1 Unit, Ceiling Fan(s), Central Air
      Appliances
      • Included: Carbon Monoxide Detector, Dishwasher, Dryer, Range/Oven-Gas, Refrigerator, Washer
      Features
      • Office
      • Flooring: Laminate, Tile, Wood
      • Doors: Storm Door(s)
      • Windows: Blinds
      • Basement: Yes,Full
      • Number of fireplaces: 1
      • Fireplace features: Family Room, Wood Burning
      • Common walls with other units/homes: 2+ Common Walls,Townhouse-Interior
      Interior area
      • Total structure area: 1,348
      • Total interior livable area: 1,348 sqft

      Property

      Parking
      • Total spaces: 1
      • Parking features: 1 Car Width, Asphalt, Attached Garage
      • Attached garage spaces: 1
      Features
      • Levels: Multi Floor Unit
      • Patio & porch: Deck
      • Exterior features: Curbs
      Lot
      • Features: Cul-De-Sac, Level
      Details
      • Parcel number: 2710001510009000970000C0037

      Construction

      Type & style
      • Home type: Townhouse
      • Property subtype: Townhouse
      • Attached to another structure: Yes
      Materials
      • Vinyl Siding
      • Roof: Composition Shingle
      Condition
      • Year built: 1998

      Utilities & green energy

      • Gas: Gas-Natural
      • Sewer: Public Sewer
      • Water: Public
      • Utilities for property: Underground Utilities, Electricity Connected, Natural Gas Connected, Cable Available, Garbage Included

      Community & HOA

      Community
      • Security: Carbon Monoxide Detector
      • Subdivision: Crestmont Manor
      HOA
      • Has HOA: Yes
      • Services included: Maintenance-Common Area, Snow Removal, Trash
      • HOA fee: $370 monthly
      Location
      • Region: Hillsborough

      Financial & listing details

      • Price per square foot: $352/sqft
      • Tax assessed value: $455,400
      • Annual tax amount: $9,484
      • Date on market: 7/28/2026
      • Ownership type: Fee Simple
      • Electric utility on property: Yes

        Estimated market value

        Not available

        Estimated sales range

        Not available

        Not available

        Price history

        DateEventPrice
        8/20/2026Price change$475,000-4.6%$352/sqft
        Source: GSMLS #4043353 Report a problem
        7/28/2026Listed for sale$498,000+11.4%$369/sqft
        Source: GSMLS #4043353 Report a problem
        3/25/2024Listing removed--
        Source: Zillow Rentals Report a problem
        3/13/2024Listed for rent$2,750$2/sqft
        Source: Zillow Rentals Report a problem
        9/20/2023Sold$447,000+4.1%$332/sqft
        Source: GSMLS #3858795 Report a problem
        8/24/2023Pending sale$429,500$319/sqft
        Source: GSMLS #3858795 Report a problem
        8/9/2023Listed for sale$429,500+48.1%$319/sqft
        Source: GSMLS #3858795 Report a problem
        4/30/2019Sold$290,000+98.6%$215/sqft
        Source: GSMLS #3529467 Report a problem
        12/10/1999Sold$145,990$108/sqft
        Source: Public Record Report a problem

        Public tax history

        YearProperty taxesTax assessment
        2025$8,928 +7.4%$428,000 +7.4%
        2024$8,311 $398,400
        Find assessor info on the county website

        Monthly payment

        Est. payment

        Payment breakdown

        Explore the cost of this home by adjusting the details. Changes won't be saved.
        All calculations are estimates and provided by Zillow, Inc. for informational purposes only. Actual amounts may vary.
        HOA fees may include property taxes on listings classified as Co-Ops. Contact the listing agent and/or owner for fee details.
        See how much you could borrow to make a competitive offer.

        Climate risks

        Neighborhood: 08844

        Getting around

        23 / 100
        Car-Dependent
        34 / 100
        Somewhat Bikeable

        Nearby schools

        GreatSchools rating
        Schools provided by the listing agent
        • Middle: Hillsboro
        • High: Hillsboro

        Source: GSMLS. This data may not be complete. We recommend contacting the local school district to confirm school assignments for this home.

        A local agent can set up tours, give advice and negotiate with sellers.

        A local lender can help you make sure your offer is ready when you are.

        Browse local experts

        Similar homes