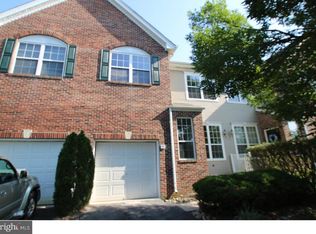
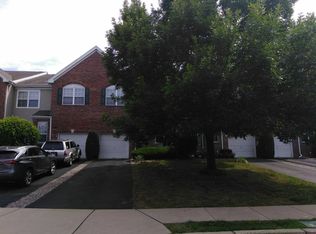
This brick front townhome opens into a bright, open concept main level where the living room, dining area, and kitchen flow together under rich hardwood floors and recessed lighting. Oversized windows line the front of the home and fill the space with natural light all day long. The kitchen is a standout, finished with granite countertops, full maple cabinetry, and a complete stainless steel appliance package. A raised breakfast bar with decorative corbels offers casual seating and anchors the room, while the layout keeps you connected to the dining and living spaces no matter what you are working on. A slider leads out to the rear deck, perfect for grilling and outdoor dining. The true showpiece is the two story great room. A soaring vaulted ceiling, a wall of windows, and a classic fireplace give this space genuine drama, while an open staircase and second floor overlook add architectural character you rarely find at this price point. Upstairs, the primary suite features a vaulted ceiling and a fully renovated bathroom that lives like a spa: a freestanding soaking tub, an oversized glass walk in shower with a tiled niche, and a double vanity topped with marble and finished with modern black fixtures. Two additional bedrooms, both with vaulted ceilings and generous closet space, share a second full bathroom. The fully finished basement adds valuable living space that adapts to whatever you need, whether that is a home office, gym, media room, or playroom. A one car attached garage with interior access completes the package. Residents enjoy access to a community pool, tennis courts, and beautifully maintained common grounds. Set in the heart of Washington Crossing, the home is just minutes from the Delaware River, scenic trails, and the shops and restaurants of Newtown and New Hope. Three bedrooms, two and a half baths, a finished basement, a private deck, and resort style amenities, offered at $715,000 in one of Bucks County's most desirable settings.
For sale
Price cut: $15.1K (6/23)
$699,900
53 Dispatch Dr, Washington Crossing, PA 18977
3beds
3,305sqft
Townhouse
Built in 1999
2,017 Square Feet Lot
$689,400 Zestimate®
$212/sqft
$400/mo HOA
What's special
Private deckTwo story great roomFreestanding soaking tubWall of windowsRecessed lightingFull maple cabinetryClassic fireplace
- 26 days |
- 1,643 |
- 59 |
Zillow last checked:
Listing updated:
Listed by:
Justin Heath 215-808-7425,
Real of Pennsylvania 8554500442
Source: Bright MLS,MLS#: PABU2123356
Loading...
Facts & features
Interior
Bedrooms & bathrooms
- Bedrooms: 3
- Bathrooms: 3
- Full bathrooms: 2
- 1/2 bathrooms: 1
- Main level bathrooms: 1
Basement
- Area: 920
Heating
- Heat Pump, Electric
Cooling
- Central Air, Electric
Appliances
- Included: Dishwasher, Disposal, Dryer, Oven/Range - Electric, Refrigerator, Microwave, Electric Water Heater
- Laundry: Upper Level
Features
- Soaking Tub, Bathroom - Walk-In Shower, Ceiling Fan(s), Dining Area, Family Room Off Kitchen, Eat-in Kitchen, Kitchen - Gourmet, Pantry, Primary Bath(s), Recessed Lighting, 9'+ Ceilings, Dry Wall
- Flooring: Luxury Vinyl
- Doors: Sliding Glass
- Windows: Double Pane Windows
- Basement: Finished
- Number of fireplaces: 1
- Fireplace features: Wood Burning
Interior area
- Total structure area: 3,305
- Total interior livable area: 3,305 sqft
- Finished area above ground: 2,385
- Finished area below ground: 920
Property
Parking
- Total spaces: 1
- Parking features: Garage Faces Front, Garage Door Opener, Asphalt, Attached
- Attached garage spaces: 1
- Has uncovered spaces: Yes
Accessibility
- Accessibility features: None
Features
- Levels: Two
- Stories: 2
- Patio & porch: Deck
- Pool features: Community
Lot
- Size: 2,017 Square Feet
Details
- Additional structures: Above Grade, Below Grade
- Parcel number: 47031001226
- Zoning: CM
- Special conditions: Standard
Construction
Type & style
- Home type: Townhouse
- Architectural style: Transitional
- Property subtype: Townhouse
Materials
- Frame
- Foundation: Concrete Perimeter
- Roof: Shingle
Condition
- Excellent
- New construction: No
- Year built: 1999
Utilities & green energy
- Electric: 200+ Amp Service
- Sewer: Public Sewer
- Water: Public
- Utilities for property: None, Cable, DSL
Community & HOA
Community
- Features: Pool
- Subdivision: Heritage Hills
HOA
- Has HOA: Yes
- Amenities included: Pool, Tennis Court(s)
- Services included: Pool(s), Common Area Maintenance, Trash, Maintenance Structure, Insurance, Snow Removal, Maintenance Grounds
- HOA fee: $400 monthly
- HOA name: HERITAGE HILLS CONDO ASSOCIATION, MID ATLANTIC
Location
- Region: Washington Crossing
- Municipality: UPPER MAKEFIELD TWP
Financial & listing details
- Price per square foot: $212/sqft
- Tax assessed value: $40,000
- Annual tax amount: $7,239
- Date on market: 6/12/2026
- Listing agreement: Exclusive Right To Sell
- Listing terms: Cash,Conventional,FHA,VA Loan
- Inclusions: Washer, Dryer, Refrigerator
- Ownership: Fee Simple
Estimated market value
$689,400
$655,000 - $724,000
$4,219/mo
Price history
| Date | Event | Price |
|---|---|---|
| 6/23/2026 | Price change | $699,900-2.1%$212/sqft |
Source: | ||
| 6/12/2026 | Listed for sale | $715,000$216/sqft |
Source: | ||
Public tax history
Tax history is unavailable.
Monthly payment
Est. payment$--/mo
Payment breakdown
Explore the cost of this home by adjusting the details. Changes won't be saved.All calculations are estimates and provided by Zillow, Inc. for informational purposes only. Actual amounts may vary.
HOA fees may include property taxes on listings classified as Co-Ops. Contact the listing agent and/or owner for fee details.
Mortgage interest rates are dependent on a number of factors, including credit score, down payment, and repayment length. Interest rate data provided by Zillow Group Marketplace, Inc. as of 1/1/1970 from various mortgage lenders with which we have lead or other similar arrangements; the Estimated Payment is an average of those rates.
See how much you could borrow to make a competitive offer.
Climate risks
Neighborhood: 18977
Nearby schools
GreatSchools rating
- 9/10Sol Feinstone El SchoolGrades: K-6Distance: 2.5 mi
- 9/10Newtown Middle SchoolGrades: 7-8Distance: 5.7 mi
- 10/10Council Rock High School NorthGrades: 9-12Distance: 5.1 mi
Schools provided by the listing agent
- District: Council Rock
Source: Bright MLS. This data may not be complete. We recommend contacting the local school district to confirm school assignments for this home.
A local agent can set up tours, give advice and negotiate with sellers.
- Pennsylvania
- Bucks County
- Washington Crossing
- 18977
- 53 Dispatch Dr
Nearby cities
Nearby zip codes
Other Washington Crossing Topics
- Apartments for Rent in 18977
- Houses for Sale in 18977
- Houses for Rent in 18977
- 18977 Real Estate
- Washington Crossing Condos
- Houses for Sale in Washington Crossing
- Newest Listings in Washington Crossing
- Washington Crossing Home Values
- Washington Crossing Real Estate Agents
- Washington Crossing Refinance
- Washington Crossing Mortgage Rates