Skip main navigation
Sold for $573,900
  • $573,900

    53 Dunmore Ln, Pittsboro, NC 27312

    4beds
    2,502sqft
    Single Family Residence, Residential
    Built in 2006
    0.35 Acres Lot
    $582,900 Zestimate®
    $229/sqft
    $2,680 Estimated rent

    Home value

    $582,900

    $554,000 - $612,000

    $2,680/mo

    Zestimate® history
    Loading
    Loading...

    Owner options

    List your home for rent

    $2,680/mo

    Rent Zestimate®

    Find your next renter with Zillow Rental Manager. Plus, with online applications, you can quickly screen prospective tenants – for free.

    Learn more

    $2,680/mo

    Rent Zestimate®

    Refinance and save

    $3,375/mo

    Est. payment

    Refinancing to a lower rate could help reduce your monthly payments and save thousands over the life of the loan.

    See today's rates

    $3,375/mo

    Est. payment

    Explore your selling options

    Work with a Zillow partner agent

    Leverage their expertise and Zillow's premium Showcase listings to get your home seen by more buyers.

    Get started

    List with your own agent

    Get your home in front of millions of buyers by listing it on Zillow.

    Learn how to do it

    Sell it yourself

    Take full control of how buyers see your home on Zillow by listing For Sale by Owner (FSBO).

    List your home

    What's special

    Gas fireplaceVaulted ceilingExpansive front porchHardwood floorsTimed lightingShower stallCustom patio
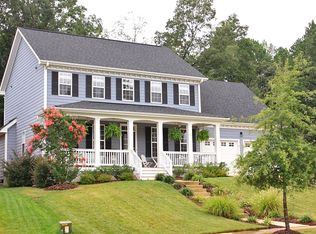
    Powell Place gem in sought-after neighborhood. Move-in ready craftsman-style home with meticulous landscaping, shed, and timed lighting & irrigation. Enjoy the custom patio and deck with gas line for grill. Expansive front porch. Cozy up on the side porch 10' x 14' it feels like a room and features a ceiling fan with access from the living room. New exterior paint in 2020. Gas fireplace in a light filled living room with a beautiful view of backyard landscaping. Hardwood floors 1st floor. Kitchen boasts granite countertops, island, tile backsplash, base cabinets with pullout shelves, stainless steel appliances, gas range with hood that vents outside, reverse osmosis system at the kitchen sink & walk-in pantry. Permitted addition to the back of the home expanded the eating area off kitchen with vaulted ceiling, abundance of windows, can lighting, bump in for sideboard/cabinet, and laundry with many cabinets, granite countertops, tin backsplash, sink, bar to hang clothes. Upstairs features new carpet in 2018, a spacious primary suite with walk-in custom freedom rail closet & built-in drawers with window, attached primary bath has separate 2 sinks, an oversized tub and shower stall, two secondary bedrooms, a bonus (bed)room with ample storage, and hall bath with double sinks. Oversized attached 2 car garage 23' x 27' with workbench and cabinets. Whole house water filtration system 2021, attached oversized garage with exceptional storage, left side workbench & cabinets included. New water heater 2018. Neighborhood included; park, playground, pond. Only 7 mins to Downtown Pittsboro and ½ mile from Northern High School.

    Zillow last checked:

    Listing updated:

    Listed by:

    Carl Johnson 919-880-0904,

    Coldwell Banker - HPW

    Bought with:

    Donna Thomas, 114414

    Coldwell Banker HPW Pittsboro

    Source: Doorify MLS,MLS#: 10015655MLS Logo

    Facts & features

    Interior

    Bedrooms & bathrooms
    • Bedrooms: 4
    • Bathrooms: 3
    • Full bathrooms: 2
    • 1/2 bathrooms: 1
    Heating
    • Forced Air, Zoned
    Cooling
    • Central Air, Dual
    Appliances
    • Included: Dishwasher, Free-Standing Refrigerator, Gas Water Heater, Water Purifier
    • Laundry: Laundry Room, Sink
    Features
    • Ceiling Fan(s), Crown Molding, Granite Counters, Kitchen Island, Pantry, Separate Shower, Smooth Ceilings, Soaking Tub, Walk-In Closet(s)
    • Flooring: Carpet, Hardwood, Tile
    • Doors: French Doors, Storm Door(s)
    • Number of fireplaces: 1
    • Fireplace features: Gas, Living Room
    Interior area
    • Total structure area: 2,502
    • Total interior livable area: 2,502 sqft
    • Finished area above ground: 2,502
    • Finished area below ground: 0

    Property

    Parking
    • Total spaces: 4
    • Parking features: Concrete, Garage, Garage Faces Side
    • Attached garage spaces: 2
    Features
    • Levels: Two
    • Stories: 2
    • Patio & porch: Deck, Front Porch, Patio, Porch, Side Porch
    • Exterior features: Misting System, Rain Gutters
    • Has view: Yes
    Lot
    • Size: 0.35 Acres
    • Features: Hardwood Trees, Landscaped, Sprinklers In Front, Sprinklers In Rear
    Details
    • Additional structures: Shed(s)
    • Parcel number: 0082705
    • Special conditions: Standard

    Construction

    Type & style
    • Home type: SingleFamily
    • Architectural style: Craftsman, Traditional, Transitional
    • Property subtype: Single Family Residence, Residential
    Materials
    • Fiber Cement
    • Foundation: Other
    • Roof: Shingle
    Condition
    • New construction: No
    • Year built: 2006

    Utilities & green energy

    • Sewer: Public Sewer
    • Water: Public
    • Utilities for property: Cable Available, Electricity Available, Natural Gas Available, Phone Available, Sewer Available, Water Available

    Community & neighborhood

    Community
    • Community features: Park, Playground
    Location
    • Region: Pittsboro
    • Subdivision: Powell Place

    Other

    Other facts
    • Road surface type: Asphalt, Paved

    Price history

    DateEventPrice
    4/10/2024Sold$573,900+2.5%$229/sqft
    Source: Doorify MLS #10015655 Report a problem
    3/15/2024Pending sale$560,000$224/sqft
    Source: Doorify MLS #10015655 Report a problem
    3/7/2024Listed for sale$560,000+83.6%$224/sqft
    Source: Doorify MLS #10015655 Report a problem
    5/27/2008Sold$305,000$122/sqft
    Source: Public Record Report a problem

    Public tax history

    YearProperty taxesTax assessment
    2025$5,273 +32.2%$483,471 +50%
    2024$3,989 +10%$322,217
    2023$3,625 +1.8%$322,217
    2022$3,560 +0.6%$322,217
    2021$3,539 +11.6%$322,217 +12.1%
    2020$3,172 +3.9%$287,505
    2019$3,052 -4.7%$287,505 +0.4%
    2017$3,204 $286,273
    2016$3,204 -0.5%$286,273
    2015$3,220 +1.1%$286,273
    2014$3,186 $286,273
    2013$3,186 $286,273
    2012-- $286,273
    2011-- $286,273 +2.7%
    2010-- $278,742
    2009-- $278,742 -6.3%
    2008-- $297,500
    2007$3,202 $297,500

    Find assessor info on the county website

    Neighborhood: 27312

    Nearby schools

    GreatSchools rating
    Schools provided by the listing agent
    • Elementary: Chatham - Pittsboro
    • Middle: Chatham - Horton
    • High: Chatham - Northwood

    Source: Doorify MLS. This data may not be complete. We recommend contacting the local school district to confirm school assignments for this home.

    Get a cash offer in 3 minutes
    Find out how much your home could sell for in as little as 3 minutes with a no-obligation cash offer.
    Estimated market value
    $582,900
    Get a cash offer in 3 minutes
    Find out how much your home could sell for in as little as 3 minutes with a no-obligation cash offer.
    Estimated market value
    $582,900