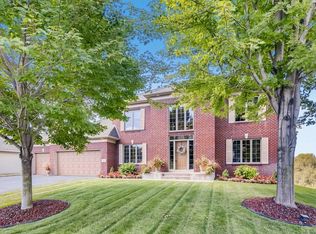
Here is your chance to own a stunning home in the highly sought-after Red Cedar Canyon community! This original one-owner home has been lovingly maintained and is in immaculate condition.
This one-level rambler with a walkout lower level offers all essential living spaces on the main floor for easy, comfortable living. Featuring 4 spacious bedrooms and 3 beautifully appointed bathrooms, this home provides a perfect blend of functionality and style.
You’ll love the open-concept floor plan—ideal for both everyday living and entertaining. The fabulous great room showcases a cozy gas fireplace, while the kitchen impresses with stainless steel appliances, ample cabinetry, and seamless flow into the dining and living areas.
The primary en suite is a true retreat, offering generous space, a private bath, and a relaxing atmosphere. A flex room or office with elegant French doors adds versatility to the main level—perfect for working from home or pursuing hobbies.
Downstairs, the walkout lower level features a large family room, ideal for movie nights, game days, or hosting guests.
Step outside to enjoy your private backyard oasis, complete with a brick patio, separate fire pit area, peaceful pond, and picturesque walking path—a serene setting for outdoor gatherings or quiet relaxation.
Located near EP Rock Elementary, Hudson Middle School, and Hudson High School, this home offers convenience and community.
Residents of Red Cedar Canyon enjoy exceptional neighborhood amenities, including parks, walking trails, tennis courts, and basketball courts—a perfect blend of nature and recreation.
Additional features include Leaf Guard Gutters, providing low-maintenance peace of mind and protection from debris year-round.
Don’t miss this rare opportunity to own a pristine, move-in-ready home in one of Hudson’s most desirable neighborhoods!
Closed
Zillow last checked:
Listing updated:
Bought with:
Angie Charland
Realty ONE Group SIMPLIFIED
Source: NorthstarMLS as distributed by MLS GRID,MLS#: 6802874
Price history
| Date | Event | Price |
|---|---|---|
| 12/5/2025 | Sold | $690,000+0.7%$228/sqft |
Source:  NorthstarMLS as distributed by MLS GRID #6802874 Report a problem NorthstarMLS as distributed by MLS GRID #6802874 Report a problem | ||
| 12/1/2025 | Pending sale | $684,900$226/sqft |
Source: NorthstarMLS as distributed by MLS GRID #6802874 Report a problem | ||
| 10/24/2025 | Listed for sale | $684,900+103.5%$226/sqft |
Source: NorthstarMLS as distributed by MLS GRID #6802874 Report a problem | ||
| 7/8/2011 | Sold | $336,500$111/sqft |
Source: Public Record Report a problem | ||
Get a cash offer in 3 minutes
Find out how much your home could sell for in as little as 3 minutes with a no-obligation cash offer.
Estimated market value
$695,500
