Welcome to the charming community of Hatboro and this beautifully updated 3-bedroom, 2-bath twin that blends timeless character with thoughtful modern improvements. Lovingly transformed over the years, this home offers bright, inviting spaces and the added convenience and value of a second full bathroom. A welcoming front porch sets the tone as you enter into the home and a front-facing living area, where original hardwood floors extend throughout much of the home. The dining area is filled with natural light from a picture window with a seated-sill perfect for cozying up with a good book. Wide moldings and trim create a sense of architectural distinction that defines each space while maintaining an open, connected flow. The charming kitchen features vinyl flooring, whitewashed brick accents, and a warm, inviting atmosphere perfect for preparing everyday meals. Just beyond the kitchen is a functional laundry area, mudroom, and additional storage space with direct access to the backyard. The second level offers three bedrooms and a shared full bath. One of the bedrooms on this level has served as a flexible playroom, TV area, or bonus space, but was formerly used as a primary bedroom. Tucked away on the third floor, the current owners created a spacious private retreat featuring a full bath with seamless glass doors, a skylight, dedicated split-unit HVAC, and a peaceful, tucked-away feel, while still having the connectivity and ease to access the second floor. Outside, the fenced-in backyard provides plenty of room for outdoor enjoyment, from barbecues and games to quiet evenings relaxing outdoors. Additional highlights include private driveway-parking, a newer HVAC system, conversion from oil to natural gas for improved efficiency and lower heating costs, and a location that offers walkability to local restaurants, shops, transportation, and the beloved Lochel's Bakery. This home captures the charm of a bygone era while offering the updates today’s buyers appreciate.
Sold for $420,000
Zestimate®
$420,000
53 E Montgomery Ave, Hatboro, PA 19040
3beds
1,214sqft
Single Family Residence
Built in 1910
3,625 Square Feet Lot
$420,000 Zestimate®
$346/sqft
$2,439 Estimated rent
Home value
$420,000
$395,000 - $445,000
$2,439/mo
Zestimate® history
Owner options
List your home for rent
$2,439/mo
Rent Zestimate®
Find your next renter with Zillow Rental Manager. Plus, with online applications, you can quickly screen prospective tenants – for free.
$2,439/mo
Rent Zestimate®
Refinance and save
$2,747/mo
Est. payment
Refinancing to a lower rate could help reduce your monthly payments and save thousands over the life of the loan.
$2,747/mo
Est. payment
Explore your selling options
Work with a Zillow partner agent
Leverage their expertise and Zillow's premium Showcase listings to get your home seen by more buyers.
Get startedList with your own agent
Get your home in front of millions of buyers by listing it on Zillow.
Learn how to do itSell it yourself
Take full control of how buyers see your home on Zillow by listing For Sale by Owner (FSBO).
List your homeWhat's special
Welcoming front porchBright inviting spacesWarm inviting atmospherePrivate driveway-parkingFunctional laundry areaOpen connected flowOriginal hardwood floors
Zillow last checked:
Listing updated:
Listed by:
Stacy Hilman 215-933-9071,
Keller Williams Real Estate-Doylestown
Bought with:
Robert Sulecki, RM423424
Exceed Realty
Source: Bright MLS,MLS#: PAMC2169488
Facts & features
Interior
Bedrooms & bathrooms
- Bedrooms: 3
- Bathrooms: 2
- Full bathrooms: 2
Rooms
- Room types: Living Room, Dining Room, Bedroom 2, Bedroom 3, Bedroom 4, Kitchen, Bedroom 1, Other, Recreation Room
Bedroom 1
- Level: Upper
- Area: 143 Square Feet
- Dimensions: 11 X 13
Bedroom 2
- Level: Upper
- Area: 110 Square Feet
- Dimensions: 10 X 11
Bedroom 3
- Level: Upper
- Area: 90 Square Feet
- Dimensions: 9 X 10
Bedroom 4
- Level: Upper
- Area: 225 Square Feet
- Dimensions: 15 X 15
Dining room
- Level: Main
- Area: 156 Square Feet
- Dimensions: 12 X 13
Kitchen
- Level: Main
- Area: 132 Square Feet
- Dimensions: 11 X 12
Living room
- Level: Main
- Area: 168 Square Feet
- Dimensions: 12 X 14
Mud room
- Level: Main
- Area: 63 Square Feet
- Dimensions: 7 X 9
Other
- Level: Upper
- Area: 64 Square Feet
- Dimensions: 8 X 8
Recreation room
- Level: Lower
- Area: 299 Square Feet
- Dimensions: 13 X 23
Heating
- Central, Natural Gas
Cooling
- Central Air, Natural Gas
Appliances
- Included: Dryer, Washer, Refrigerator, Gas Water Heater
- Laundry: Mud Room
Features
- Flooring: Hardwood, Luxury Vinyl, Ceramic Tile
- Basement: Unfinished
- Has fireplace: No
Interior area
- Total structure area: 1,214
- Total interior livable area: 1,214 sqft
- Finished area above ground: 1,214
- Finished area below ground: 0
Property
Parking
- Total spaces: 2
- Parking features: Asphalt, Driveway
- Uncovered spaces: 2
Accessibility
- Accessibility features: None
Features
- Levels: Three
- Stories: 3
- Patio & porch: Deck, Patio, Porch
- Pool features: None
Lot
- Size: 3,625 Square Feet
- Dimensions: 29.00 x 0.00
Details
- Additional structures: Above Grade, Below Grade
- Parcel number: 080003946006
- Zoning: R2
- Special conditions: Standard
Construction
Type & style
- Home type: SingleFamily
- Architectural style: Colonial
- Property subtype: Single Family Residence
- Attached to another structure: Yes
Materials
- Frame
- Foundation: Stone, Concrete Perimeter
- Roof: Architectural Shingle
Condition
- New construction: No
- Year built: 1910
Utilities & green energy
- Sewer: Public Sewer
- Water: Public
- Utilities for property: Cable Connected
Community & HOA
Community
- Subdivision: None Available
HOA
- Has HOA: No
Location
- Region: Hatboro
- Municipality: HATBORO BORO
Financial & listing details
- Price per square foot: $346/sqft
- Tax assessed value: $95,680
- Annual tax amount: $4,779
- Date on market: 5/1/2026
- Listing agreement: Exclusive Right To Sell
- Inclusions: Washer, Dryer, Kitchen Refrigerator As Is Condition
- Ownership: Fee Simple
Price history
| Date | Event | Price |
|---|---|---|
| 7/20/2026 | Sold | $420,000+5%$346/sqft |
Source:  Bright MLS #PAMC2169488 Report a problem Bright MLS #PAMC2169488 Report a problem | ||
| 7/13/2026 | Pending sale | $400,000$329/sqft |
Source: Bright MLS #PAMC2169488 Report a problem | ||
| 5/5/2026 | Contingent | $400,000$329/sqft |
Source: Bright MLS #PAMC2169488 Report a problem | ||
| 5/1/2026 | Listed for sale | $400,000+33.4%$329/sqft |
Source: Bright MLS #PAMC2169488 Report a problem | ||
| 2/16/2022 | Sold | $299,900$247/sqft |
Source: Bright MLS #PAMC2020390 Report a problem | ||
| 2/8/2022 | Pending sale | $299,900$247/sqft |
Source: Bright MLS #PAMC2020390 Report a problem | ||
| 1/8/2022 | Contingent | $299,900$247/sqft |
Source: Bright MLS #PAMC2020390 Report a problem | ||
| 1/3/2022 | Listed for sale | $299,900$247/sqft |
Source: Bright MLS #PAMC2020390 Report a problem | ||
| 12/25/2021 | Contingent | $299,900$247/sqft |
Source: Bright MLS #PAMC2020390 Report a problem | ||
| 12/20/2021 | Listed for sale | $299,900$247/sqft |
Source: Bright MLS #PAMC2020390 Report a problem | ||
Public tax history
| Year | Property taxes | Tax assessment |
|---|---|---|
| 2025 | $4,817 +5.1% | $95,680 |
| 2024 | $4,583 | $95,680 |
| 2023 | $4,583 +6.7% | $95,680 |
| 2022 | $4,297 +2.4% | $95,680 |
| 2021 | $4,195 +1.7% | $95,680 |
| 2020 | $4,124 +2.9% | $95,680 |
| 2019 | $4,008 +5.1% | $95,680 |
| 2018 | $3,815 +2.7% | $95,680 |
| 2017 | $3,715 +1.7% | $95,680 |
| 2016 | $3,654 +2.1% | $95,680 |
| 2015 | $3,578 +1.5% | $95,680 |
| 2014 | $3,526 +1.1% | $95,680 |
| 2013 | $3,487 +2.6% | $95,680 |
| 2012 | $3,397 +2.3% | $95,680 |
| 2011 | $3,320 +1.7% | $95,680 |
| 2010 | $3,266 +1.6% | $95,680 |
| 2009 | $3,213 +2.2% | $95,680 |
| 2008 | $3,144 +1.7% | -- |
| 2007 | $3,092 +2.3% | -- |
| 2006 | $3,023 +2.4% | -- |
| 2005 | $2,952 +1.2% | -- |
| 2004 | $2,918 +8% | -- |
| 2003 | $2,701 +5.4% | -- |
| 2002 | $2,562 +5.2% | -- |
| 2000 | $2,435 +6.8% | -- |
| 1999 | $2,279 | -- |
Find assessor info on the county website
Neighborhood: 19040
Nearby homes
- $290,2003 bd1 ba1.2k sqft55 E Montgomery Ave, Hatboro, PA 19040Off Market
- $338,3004 bd2 ba1.4k sqft49 E Montgomery Ave, Hatboro, PA 19040Off Market
- $409,0003 bd2 ba1.6k sqft59 E Montgomery Ave, Hatboro, PA 19040Off Market
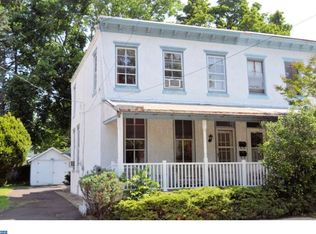
- $290,5003 bd1 ba1.1k sqft47 E Montgomery Ave, Hatboro, PA 19040Off Market
- $402,0003 bd2 ba1.6k sqft61 E Montgomery Ave, Hatboro, PA 19040Sold
- $471,4003 bd2 ba1.9k sqft43 E Montgomery Ave, Hatboro, PA 19040Off Market
- $402,3002 bd1 ba1.3k sqft31 E Montgomery Ave, Hatboro, PA 19040Off Market
- $302,5004 bd1 ba1.5k sqft69 E Montgomery Ave, Hatboro, PA 19040Off Market
Nearby schools
GreatSchools rating
- 5/10Crooked Billet Elementary SchoolGrades: K-5Distance: 0.4 mi
- 8/10Keith Valley Middle SchoolGrades: 6-8Distance: 1.3 mi
- 9/10Hatboro-Horsham Senior High SchoolGrades: 9-12Distance: 3.5 mi
Schools provided by the listing agent
- Elementary: Crooked Billet
- Middle: Keith Valley
- High: Hatboro-horsham
- District: Hatboro-horsham
Source: Bright MLS. This data may not be complete. We recommend contacting the local school district to confirm school assignments for this home.
Get a cash offer in 3 minutes
Find out how much your home could sell for in as little as 3 minutes with a no-obligation cash offer.
Estimated market value
$420,000
Get a cash offer in 3 minutes
Find out how much your home could sell for in as little as 3 minutes with a no-obligation cash offer.
Estimated market value
$420,000
- Pennsylvania
- Montgomery County
- Hatboro
- 19040
- 53 E Montgomery Ave
Nearby cities
Nearby zip codes
Other Hatboro Topics
