Skip main navigation
Off market
  • $434,100

    53 E Moseley Rd, Palatine, IL 60074

    3beds
    2,053sqft
    Townhouse
    Built in 2010
    1,293 Square Feet Lot
    $434,100 Zestimate®
    $211/sqft
    $3,098 Estimated rent

    Home value

    $434,100

    $412,000 - $456,000

    $3,098/mo

    Zestimate® history
    Loading
    Loading...

    Owner options

    List your home for rent

    $3,098/mo

    Rent Zestimate®

    Find your next renter with Zillow Rental Manager. Plus, with online applications, you can quickly screen prospective tenants – for free.

    Learn more

    $3,098/mo

    Rent Zestimate®

    Refinance and save

    $3,330/mo

    Est. payment

    Refinancing to a lower rate could help reduce your monthly payments and save thousands over the life of the loan.

    See today's rates

    $3,330/mo

    Est. payment

    Explore your selling options

    Work with a Zillow partner agent

    Leverage their expertise and Zillow's premium Showcase listings to get your home seen by more buyers.

    Get started

    List with your own agent

    Get your home in front of millions of buyers by listing it on Zillow.

    Learn how to do it

    Sell it yourself

    Take full control of how buyers see your home on Zillow by listing For Sale by Owner (FSBO).

    List your home

    What's special

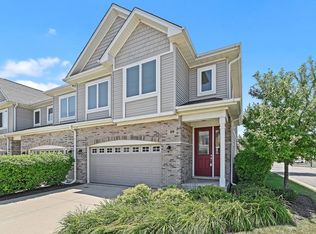
    Priced to Sell!!! Located in Lexington Hills subdivision, this large townhome offers space, privacy and the chance to enjoy easy-care living. Built in 2010, this home is presented like-new with light-filled living areas and a fresh color palette that enhances the sense of space. There are 3 bedrooms and 2.5 baths spread throughout the generous two-level layout. Hardwood floors and 9-foot ceilings feature in the main level along with an open-concept dining room and the kitchen with granite countertops and stainless steel KitchenAid appliances complimented with Pottery Barn drapery. Gorgeous staircase with wrought-iron balusters leads to the second story laundry room, 3 spacious bedrooms . The Owners Suite, features a large walk-in closet, ultra bath with a double vanity. Bedrooms 2 and 3 are spacious, with walk-in closet and bedroom 3 has good closet space. The Full basement has a bathroom rough-in, ready to be transformed into the flexible space to suit your needs whether that is a guest suite or an office. This move-in ready home is located in newer subdivision with a playground and is walking distance from Deer Park Town Center, Whole Foods, several restaurants, RT 53, also offers easy access to the Palatine Train Station and the picturesque Deer Grove Forest Preserve. Furnace 2016, Refrigerator 2020, Dishwasher 2019

    This property is not currently displayed as for sale or rent on Zillow. This may be different from what's on other websites or public sources.

    Facts & features

    Interior

    Bedrooms & bathrooms
    • Bedrooms: 3
    • Bathrooms: 3
    • Full bathrooms: 2
    • 1/2 bathrooms: 1
    Heating
    • Forced air, Gas
    Cooling
    • Central
    Features
    • Flooring: Tile, Carpet, Hardwood
    • Basement: Unfinished, Bathroom Rough-In
    Interior area
    • Total interior livable area: 2,053 sqft

    Property

    Parking
    • Total spaces: 2
    • Parking features: Garage - Attached
    Features
    • Exterior features: Vinyl, Brick
    Lot
    • Size: 1,293 Square Feet
    Details
    • Parcel number: 0202206017

    Construction

    Type & style
    • Home type: Townhouse
    Materials
    • Frame
    • Roof: Asphalt
    Condition
    • Year built: 2010

    Utilities & green energy

    • Sewer: Sewer-Public

    Community & HOA

    HOA
    • Has HOA: Yes
    • HOA fee: $235 monthly
    Location
    • Region: Palatine

    Financial & listing details

    • Price per square foot: $211/sqft
    • Tax assessed value: $320,000

    Price history

    DateEventPrice
    9/8/2020Sold$300,000-2.9%$146/sqft
    Source: MRED as distributed by MLS GRID #10776748 Report a problem
    7/30/2020Pending sale$309,000$151/sqft
    Source: Homesmart Connect LLC #10776748 Report a problem
    7/23/2020Price change$309,000-3.1%$151/sqft
    Source: Homesmart Connect LLC #10776748 Report a problem
    7/15/2020Price change$319,000-3%$155/sqft
    Source: Homesmart Connect LLC #10776748 Report a problem
    7/10/2020Listed for sale$329,000+1.2%$160/sqft
    Source: Homesmart Connect LLC #10776748 Report a problem
    5/26/2016Sold$325,000+10.9%$158/sqft
    Source: Public Record Report a problem
    3/19/2014Sold$293,000-16.3%$143/sqft
    Source: MRED as distributed by MLS GRID #08483058 Report a problem
    4/28/2004Sold$350,000+40%$170/sqft
    Source: Public Record Report a problem
    11/17/2000Sold$250,000+12.1%$122/sqft
    Source: Public Record Report a problem
    5/2/1996Sold$223,000$109/sqft
    Source: Public Record Report a problem

    Public tax history

    YearProperty taxesTax assessment
    2024-- $32,000 +0%
    2023$8,492 -7.3%$31,999
    2022$9,165 -6.8%$31,999 +5.7%
    2021$9,831 +13.1%$30,270
    2020$8,692 -0.7%$30,270 -10.8%
    2019$8,749 +8.8%$33,935 +15.8%
    2018$8,038 +1.7%$29,300
    2017$7,904 -3%$29,300 -6.2%
    2016$8,152 -9.5%$31,246 +6.6%
    2015$9,002 -5.7%$29,300 -6.8%
    2014$9,546 +2.6%$31,451
    2013$9,302 $31,451
    Find assessor info on the county website

    Neighborhood: 60074

    Nearby schools

    GreatSchools rating
    Schools provided by the listing agent
    • Elementary: Lincoln Elementary School
    • Middle: Walter R Sundling Junior High Sc
    • High: Palatine High School

    Source: The MLS. This data may not be complete. We recommend contacting the local school district to confirm school assignments for this home.

    Get a cash offer in 3 minutes
    Find out how much your home could sell for in as little as 3 minutes with a no-obligation cash offer.
    Estimated market value
    $434,100
    Get a cash offer in 3 minutes
    Find out how much your home could sell for in as little as 3 minutes with a no-obligation cash offer.
    Estimated market value
    $434,100