Skip main navigation
Off market
  • $58,500

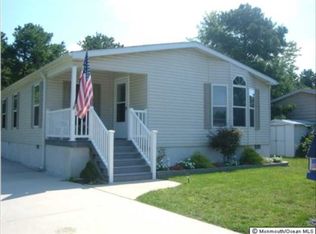
    53 Eagle Dr, Whiting, NJ 08759

    2beds
    1,344sqft
    MobileManufactured
    Built in 1982
    -- sqft lot
    $58,500 Zestimate®
    $44/sqft
    $2,248 Estimated rent

    Home value

    $58,500

    $46,000 - $71,000

    $2,248/mo

    Zestimate® history
    Loading
    Loading...

    Owner options

    List your home for rent

    $2,248/mo

    Rent Zestimate®

    Find your next renter with Zillow Rental Manager. Plus, with online applications, you can quickly screen prospective tenants – for free.

    Learn more

    $2,248/mo

    Rent Zestimate®

    Refinance and save

    $320/mo

    Est. payment

    Refinancing to a lower rate could help reduce your monthly payments and save thousands over the life of the loan.

    See today's rates

    $320/mo

    Est. payment

    Explore your selling options

    Work with a Zillow partner agent

    Leverage their expertise and Zillow's premium Showcase listings to get your home seen by more buyers.

    Get started

    List with your own agent

    Get your home in front of millions of buyers by listing it on Zillow.

    Learn how to do it

    Sell it yourself

    Take full control of how buyers see your home on Zillow by listing For Sale by Owner (FSBO).

    List your home

    What's special

    Spacious & Bright: This double wide mobile home offers over 1300 square feet of living space with a fantastic layout and high ceilings! The master bath features a gigantic soaking tub and generous closet space. The kitchen is open to the huge living room and dining room and features adorable banquette seating with storage below! Furnace and water heater have been replaced in the last year so no need to worry about that. Large laundry room with plenty of space to move around. Back porch is screened and also has electric for convenience. Home backs to the woods for privacy while relaxing on the porch. This home has been lovingly maintained by one owner. Don't miss out on this one!

    This property is off market, which means it's not currently listed for sale or rent on Zillow. This may be different from what's available on other websites or public sources.

    Facts & features

    Interior

    Bedrooms & bathrooms
    • Bedrooms: 2
    • Bathrooms: 2
    • Full bathrooms: 2
    Heating
    • Electric, Oil
    Cooling
    • Central
    Appliances
    • Included: Dryer, Refrigerator, Washer
    Features
    • Flooring: Carpet, Linoleum / Vinyl
    Interior area
    • Total interior livable area: 1,344 sqft

    Property

    Details
    • Zoning: Residential, Planned Residential

    Construction

    Type & style
    • Home type: MobileManufactured
    Condition
    • Year built: 1982

    Community & neighborhood

    Community
    • Community features: Fifty Five Plus Active Community
    Senior living
    • Senior community: Yes
    Location
    • Region: Whiting
    • Municipality: Manchester (MAC)

    Other

    Other facts
    • Interior: Built-Ins, Ceilings - Beamed, Ceilings - 9Ft+ 1st Flr
    • Kitchen: Eat-In, Pantry, Bnook/Dining Area
    • Master Bath: Tub
    • Master Bedroom: Full Bath
    • Heat/AC: HWBB
    • Siding: Vinyl
    • Included: Blinds/Shades, Light Fixtures, Stove Hood, Screens, Stove
    • Water/Sewer: Public Sewer, Public Water
    • Exterior: Storm Door(s), Private Storage, Shed
    • Zoning: Residential, Planned Residential
    • Roof: Shingled
    • Parking: Driveway, Paved Drv, Asphalt
    • Common Elements: Association, Community Room, Exercise Room, Clubhouse, Shuffleboard, Professional Management
    • Living Room Level: 1
    • Kitchen Level: 1
    • Management Type: Professional On Site
    • Fee Includes: Common Area, Mgmt Fees, Property Taxes
    • Living Room: TRY/VLT/CATH, Ceilings - Beamed, Built-Ins
    • Out Buildings: Storage Shed
    • Master Bedroom Level: 1
    • Bedroom Level: 1
    • Sub-Type: Detached
    • HOA: Yes
    • County: Ocean
    • Municipality: Manchester (MAC)
    • Zip Code: 08759
    • Middle School: Manchester TWP
    • Lot Description: Back to Woods
    • Ownership Type: Cooperative
    • Ownership type: Cooperative

    Price history

    DateEventPrice
    4/4/2019Sold$16,500-10.8%$12/sqft
    Source: MoreMLS #21841641 Report a problem
    2/15/2019Price change$18,500-24.5%$14/sqft
    Source: Gloria Nilson & Co. Real Estate #21841641 Report a problem
    1/10/2019Price change$24,500-10.9%$18/sqft
    Source: Gloria Nilson Co. Real Estate #21841641 Report a problem
    11/1/2018Pending sale$27,500$20/sqft
    Source: Gloria Nilson Co. Real Estate #21841641 Report a problem
    10/23/2018Listed for sale$27,500$20/sqft
    Source: Gloria Nilson & Co. Real Estate #21841641 Report a problem

    Public tax history

    Tax history is unavailable.

    Neighborhood: Pine Ridge at Crestwood

    Nearby schools

    GreatSchools rating
    Schools provided by the listing agent
    • Middle: Manchester TWP
    • High: Manchester Twnshp

    Source: The MLS. This data may not be complete. We recommend contacting the local school district to confirm school assignments for this home.

    Get a cash offer in 3 minutes
    Find out how much your home could sell for in as little as 3 minutes with a no-obligation cash offer.
    Estimated market value
    $58,500
    Get a cash offer in 3 minutes
    Find out how much your home could sell for in as little as 3 minutes with a no-obligation cash offer.
    Estimated market value
    $58,500