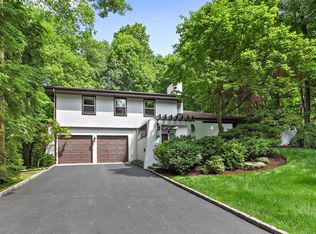
AO, 5/23/23 with multiple back up offers. No more showings. Raised Ranch in sought after Stonegate with beautiful acre of property. Make this home your own! Lovingly cared for by original owners for 56 years. Main level consists of living room, dining area, eat-in kitchen, hall bath (updated in 2003) with dual entry into primary bedroom, and 2 bedrooms. Venture down to lower level to view family room with sliders out to patio, 1/2 bath, laundry, utilities, and door to 2 car garage. Yard is wooded but extends 277 ft from front to back of property. Close to schools, parks, shopping, bus, and major highways. Won't last! Home is sold as is. Additional Information: ParkingFeatures:2 Car Attached,
Sold for $750,000
$750,000
53 Eastview Drive, Valhalla, NY 10595
3beds
1,645sqft
Single Family Residence, Residential
Built in 1968
0.97 Acres Lot
$1,010,800 Zestimate®
$456/sqft
$4,364 Estimated rent
Home value
$1,010,800
$950,000 - $1.08M
$4,364/mo
Zestimate® history
Owner options
List your home for rent
$4,364/mo
Rent Zestimate®
Find your next renter with Zillow Rental Manager. Plus, with online applications, you can quickly screen prospective tenants – for free.
$4,364/mo
Rent Zestimate®
Refinance and save
$4,938/mo
Est. payment
Refinancing to a lower rate could help reduce your monthly payments and save thousands over the life of the loan.
$4,938/mo
Est. payment
Explore your selling options
Work with a Zillow partner agent
Leverage their expertise and Zillow's premium Showcase listings to get your home seen by more buyers.
Get startedList with your own agent
Get your home in front of millions of buyers by listing it on Zillow.
Learn how to do itSell it yourself
Take full control of how buyers see your home on Zillow by listing For Sale by Owner (FSBO).
List your homeWhat's special
Zillow last checked:
Listing updated:
Listed by:
Jeanne Beckley 914-774-9037,
Howard Hanna Rand Realty 914-769-3584
Bought with:
Manish Manjul, 10301216323
RE/MAX Distinguished Hms.&Prop
Source: OneKey® MLS as distributed by MLS GRID,MLS#: H6249191
Facts & features
Interior
Bedrooms & bathrooms
- Bedrooms: 3
- Bathrooms: 2
- Full bathrooms: 1
- 1/2 bathrooms: 1
Other
- Description: Entry Hall, Stairs up to Living Room, Dining Area, Eat-in Kitchen, Hall Bath, 2 Bedrooms, Primary Bedroom
Other
- Description: Family Room, 1/2 Bath, Laundry, Utilities, 2 Car Garage
- Level: Lower
Heating
- Forced Air
Cooling
- Central Air
Appliances
- Included: Dishwasher, Dryer, Refrigerator, Washer, Gas Water Heater
Features
- Chandelier, Eat-in Kitchen
- Flooring: Hardwood
- Windows: Blinds, Drapes
- Basement: Finished,Full,Walk-Out Access
- Attic: Full
Interior area
- Total structure area: 1,645
- Total interior livable area: 1,645 sqft
Property
Parking
- Total spaces: 2
- Parking features: Attached
Features
- Levels: Two
- Stories: 2
- Patio & porch: Patio
Lot
- Size: 0.97 Acres
- Features: Level, Near Public Transit, Near School, Near Shops
Details
- Parcel number: 3489113009000010410000
Construction
Type & style
- Home type: SingleFamily
- Architectural style: Ranch
- Property subtype: Single Family Residence, Residential
Materials
- Cedar, Shake Siding
Condition
- Actual
- Year built: 1968
Utilities & green energy
- Sewer: Public Sewer
- Water: Public
- Utilities for property: Trash Collection Public
Community & neighborhood
Community
- Community features: Park
Location
- Region: Valhalla
- Subdivision: Stonegate
Other
Other facts
- Listing agreement: Exclusive Right To Sell
Price history
| Date | Event | Price |
|---|---|---|
| 7/20/2023 | Sold | $750,000+11.1%$456/sqft |
Source:  OneKey® MLS as distributed by MLS GRID #H6249191 Report a problem OneKey® MLS as distributed by MLS GRID #H6249191 Report a problem | ||
| 5/31/2023 | Pending sale | $675,000$410/sqft |
Source: OneKey® MLS as distributed by MLS GRID #H6249191 Report a problem | ||
| 5/24/2023 | Listing removed | -- |
Source: OneKey® MLS as distributed by MLS GRID #H6249191 Report a problem | ||
| 5/19/2023 | Listed for sale | $675,000$410/sqft |
Source: OneKey® MLS as distributed by MLS GRID #H6249191 Report a problem | ||
Public tax history
| Year | Property taxes | Tax assessment |
|---|---|---|
| 2025 | -- | $8,000 -7% |
| 2024 | -- | $8,600 |
| 2023 | -- | $8,600 |
| 2022 | -- | $8,600 |
| 2021 | -- | $8,600 |
| 2020 | -- | $8,600 |
| 2019 | -- | $8,600 |
| 2018 | -- | $8,600 |
| 2017 | -- | $8,600 |
| 2016 | -- | $8,600 |
| 2015 | -- | $8,600 |
| 2014 | -- | $8,600 |
| 2013 | -- | $8,600 |
| 2012 | -- | $8,600 |
| 2011 | -- | $8,600 |
| 2010 | -- | $8,600 |
| 2009 | -- | $8,600 |
| 2008 | -- | $8,600 |
| 2007 | -- | $8,600 |
| 2006 | -- | $8,600 |
| 2005 | -- | $8,600 |
| 2004 | -- | $8,600 |
| 2003 | -- | $8,600 |
| 2002 | -- | $8,600 |
| 2001 | -- | $8,600 |
| 2000 | -- | $8,600 |
| 1999 | -- | $8,600 |
Find assessor info on the county website
Neighborhood: 10595
Nearby schools
GreatSchools rating
- 7/10Columbus Elementary SchoolGrades: 3-5Distance: 0.8 mi
- 6/10Westlake Middle SchoolGrades: 6-8Distance: 0.5 mi
- 9/10Westlake High SchoolGrades: 9-12Distance: 0.5 mi
Schools provided by the listing agent
- Elementary: Hawthorne Elementary School
- Middle: Westlake Middle School
- High: Westlake High School
Source: OneKey® MLS as distributed by MLS GRID. This data may not be complete. We recommend contacting the local school district to confirm school assignments for this home.
- New York
- Westchester County
- Valhalla
- 10595
- 53 Eastview Drive
Nearby cities
Nearby zip codes
Other Valhalla Topics
