Filled with natural light, this two bedroom, one bath townhome features warm wood flooring throughout and a comfortable, functional layout designed for year round living. The main living area offers a cozy fireplace, complemented by a pellet stove for added efficiency and comfort during the colder seasons.
The tile bathroom provides a solid foundation, while the home presents an opportunity to add your own personal touches with some cosmetic updates. Well maintained and move in ready, it offers the perfect balance of livability today with potential to enhance over time.
Step outside to enjoy multiple decks overlooking a private, wooded backyard which is ideal for relaxing, entertaining, or simply taking in the peaceful surroundings that make the area so desirable. A blacktop driveway adds convenience and easy access year-round. Washer and dryer hook-up in full basement with plenty of storage areas.
Whether you're searching for a full-time residence, a weekend escape, or an investment opportunity, this property captures the essence of upstate living with comfort, charm, and room to make it your own. Buyer to do due diligence and verify all information.
Sold for $183,305
$183,305
53 Edelweiss Drive, Woodridge, NY 12789
2beds
1,010sqft
Single Family Residence, Residential
Built in 1985
1,802 Square Feet Lot
$183,300 Zestimate®
$181/sqft
$1,737 Estimated rent
Home value
$183,300
$161,000 - $209,000
$1,737/mo
Zestimate® history
Owner options
List your home for rent
$1,737/mo
Rent Zestimate®
Find your next renter with Zillow Rental Manager. Plus, with online applications, you can quickly screen prospective tenants – for free.
$1,737/mo
Rent Zestimate®
Refinance and save
$1,286/mo
Est. payment
Refinancing to a lower rate could help reduce your monthly payments and save thousands over the life of the loan.
$1,286/mo
Est. payment
Explore your selling options
Work with a Zillow partner agent
Leverage their expertise and Zillow's premium Showcase listings to get your home seen by more buyers.
Get startedList with your own agent
Get your home in front of millions of buyers by listing it on Zillow.
Learn how to do itSell it yourself
Take full control of how buyers see your home on Zillow by listing For Sale by Owner (FSBO).
List your homeWhat's special
Cozy fireplacePrivate wooded backyardTile bathroomFilled with natural lightWarm wood flooring throughout
Zillow last checked:
Listing updated:
Listed by:
Tammy Ierardi 917-733-8527,
Modern Solutions Realty, LLC 347-978-2334
Bought with:
Shareen Maldonado, 10401380775
Malek Properties
Source: OneKey® MLS as distributed by MLS GRID,MLS#: 983234
Facts & features
Interior
Bedrooms & bathrooms
- Bedrooms: 2
- Bathrooms: 1
- Full bathrooms: 1
Heating
- Oil, Other, Wood
Cooling
- Central Air
Appliances
- Included: Dishwasher, Electric Range, Refrigerator
- Laundry: Washer/Dryer Hookup, Electric Dryer Hookup, In Basement, Inside, Washer Hookup
Features
- Built-in Features, Ceiling Fan(s), High Ceilings, Recessed Lighting
- Flooring: Hardwood, Tile
- Basement: Full,Unfinished
- Attic: None
- Number of fireplaces: 1
- Fireplace features: Pellet Stove, Wood Burning
Interior area
- Total structure area: 1,010
- Total interior livable area: 1,010 sqft
Property
Parking
- Parking features: Driveway, Off Street
- Has uncovered spaces: Yes
Features
- Patio & porch: Deck
- Has view: Yes
- View description: Neighborhood, Trees/Woods
Lot
- Size: 1,802 Square Feet
Details
- Additional structures: Shed(s)
- Parcel number: 2889058B0002027000
- Special conditions: None
Construction
Type & style
- Home type: SingleFamily
- Property subtype: Single Family Residence, Residential
- Attached to another structure: Yes
Materials
- Frame
- Foundation: Concrete Perimeter
Condition
- Year built: 1985
Utilities & green energy
- Sewer: Public Sewer
- Water: Public
- Utilities for property: Electricity Connected, Sewer Connected, Water Connected
Community & HOA
HOA
- Has HOA: No
Location
- Region: Woodridge
Financial & listing details
- Price per square foot: $181/sqft
- Tax assessed value: $245,300
- Annual tax amount: $6,684
- Date on market: 4/11/2026
- Cumulative days on market: 52 days
- Listing agreement: Exclusive Right To Sell
- Electric utility on property: Yes
Price history
| Date | Event | Price |
|---|---|---|
| 8/7/2026 | Sold | $183,305-0.9%$181/sqft |
Source:  OneKey® MLS as distributed by MLS GRID #983234 Report a problem OneKey® MLS as distributed by MLS GRID #983234 Report a problem | ||
| 6/2/2026 | Pending sale | $185,000$183/sqft |
Source: OneKey® MLS as distributed by MLS GRID #983234 Report a problem | ||
| 4/12/2026 | Listed for sale | $185,000+362.5%$183/sqft |
Source: OneKey® MLS as distributed by MLS GRID #983234 Report a problem | ||
| 12/15/2016 | Sold | $40,000-32.2%$40/sqft |
Source: OneKey® MLS as distributed by MLS GRID #H4602672 Report a problem | ||
| 8/16/2016 | Price change | $59,000-1.5%$58/sqft |
Source: Sullivan Realty Associates #4602672 Report a problem | ||
| 8/3/2016 | Price change | $59,900-4.8%$59/sqft |
Source: Sullivan Realty Associates #4602672 Report a problem | ||
| 6/20/2016 | Price change | $62,900-6%$62/sqft |
Source: Sullivan Realty Associates #42895 Report a problem | ||
| 4/28/2016 | Price change | $66,900-1.5%$66/sqft |
Source: Sullivan Realty Associates #42895 Report a problem | ||
| 4/15/2016 | Price change | $67,900-1.5%$67/sqft |
Source: Sullivan Realty Associates #42895 Report a problem | ||
| 3/29/2016 | Price change | $68,900-1.4%$68/sqft |
Source: Sullivan Realty Associates #42895 Report a problem | ||
| 3/17/2016 | Price change | $69,900-6.7%$69/sqft |
Source: Sullivan Realty Associates #42895 Report a problem | ||
| 1/21/2016 | Listed for sale | $74,900-24.3%$74/sqft |
Source: Sullivan Realty Associates #42895 Report a problem | ||
| 11/6/2015 | Listing removed | $99,000$98/sqft |
Source: Sullivan Realty Associates #4532556 Report a problem | ||
| 7/13/2015 | Listed for sale | $99,000$98/sqft |
Source: Sullivan Realty Associates #4532556 Report a problem | ||
Public tax history
| Year | Property taxes | Tax assessment |
|---|---|---|
| 2025 | -- | $65,000 |
| 2024 | -- | $65,000 |
| 2023 | -- | $65,000 |
| 2022 | -- | $65,000 |
| 2021 | -- | $65,000 |
| 2020 | -- | $65,000 |
| 2019 | -- | $65,000 |
| 2018 | -- | $65,000 |
Find assessor info on the county website
Neighborhood: 12789
Nearby homes
- $109,2432 bd1 ba1k sqft53 Edelweiss Dr, Woodridge, NY 12789Off Market
- $109,2432 bd1 ba1k sqft53 Edelweiss Dr, Woodridge, NY 12789Off Market
- $216,4002 bd3 ba1.4k sqft55 Edelweiss Dr, Woodridge, NY 12789Off Market
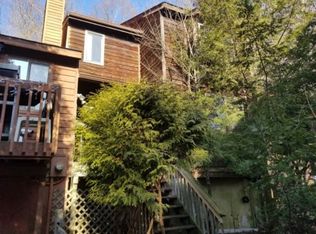
- $213,8002 bd2 ba1.4k sqft57 Edelweiss Dr, Woodridge, NY 12789Off Market
- $200,8002 bd3 ba1.3k sqft59 Edelweiss Dr, Woodridge, NY 12789Off Market
- $234,8003 bd3 ba1.5k sqft59 Edelweiss Dr #59, Woodridge, NY 12789Off Market
- $206,3002 bd2 ba1k sqft65 Alpine Dr, Woodridge, NY 12789Off Market
- $221,7002 bd3 ba1.7k sqft67 Alpine Dr, Woodridge, NY 12789Off Market
Nearby schools
GreatSchools rating
- 4/10Benjamin Cosor Elementary SchoolGrades: PK-6Distance: 2.2 mi
- 3/10Fallsburg Junior Senior High SchoolGrades: 7-12Distance: 2.8 mi
Schools provided by the listing agent
- Elementary: Benjamin Cosor Elementary School
- Middle: Fallsburg Junior-Senior High School
- High: Fallsburg Junior-Senior High School
Source: OneKey® MLS as distributed by MLS GRID. This data may not be complete. We recommend contacting the local school district to confirm school assignments for this home.
- New York
- Sullivan County
- Woodridge
- 12789
- 53 Edelweiss Drive
Nearby cities
Nearby zip codes
Other Woodridge Topics
