This Spacious Townhouse has been gently lived in and offers it's new owner some Beautiful Hardwood Floors throughout. The lower level will welcome you and your guest home through the foyers main entrance or your 1-car attached garage. The lower level has a spacious room that could be used as a 4th Bedroom, Craft Room, Office, Playroom, The Laundry Room/utility is also located there. The Beautiful Wood Staircase leads up to the middle floor where you find the living room/dining room combo, gorgeous hardwood flooring, kitchen, center island bar and the powder room half bathroom. There is a 8 x 16 Rear Deck located off the living room. The Upper level offers the owners suite with a walk in closet , tray/vaulted ceiling, ceiling fan, beautiful hardwood flooring throughout and full bath. There is 2 other spacious bedrooms one of them offers a walk-in closet and more hardwood flooring, a full bathroom and linen closet. All Blinds Convey, curtains and mounting brackets. The TV in the owners suite stays. Custom Built Shelves convey, all appliances stay. The HVAC was replaced in June of 2022 and a new air handler. There is a brick patio and fenced-in backyard. This 3-Level townhouse boast over 1726 sq feet of living space. Located in Hammonds Mill. Easy Access to I-81, shopping and schools. Motivated Seller bring any and all reasonable offers. Easy to Show. Call Today.
Sold for $257,000
$257,000
53 Effie Ln, Martinsburg, WV 25404
3beds
2,076sqft
Townhouse
Built in 2005
2,178 Square Feet Lot
$263,400 Zestimate®
$124/sqft
$1,832 Estimated rent
Home value
$263,400
$237,000 - $292,000
$1,832/mo
Zestimate® history
Owner options
List your home for rent
$1,832/mo
Rent Zestimate®
Find your next renter with Zillow Rental Manager. Plus, with online applications, you can quickly screen prospective tenants – for free.
$1,832/mo
Rent Zestimate®
Refinance and save
$1,524/mo
Est. payment
Refinancing to a lower rate could help reduce your monthly payments and save thousands over the life of the loan.
$1,524/mo
Est. payment
Explore your selling options
Work with a Zillow partner agent
Leverage their expertise and Zillow's premium Showcase listings to get your home seen by more buyers.
Get startedList with your own agent
Get your home in front of millions of buyers by listing it on Zillow.
Learn how to do itSell it yourself
Take full control of how buyers see your home on Zillow by listing For Sale by Owner (FSBO).
List your homeWhat's special
Zillow last checked:
Listing updated:
Listed by:
Susan Weston 304-820-9055,
Samson Properties
Bought with:
Mrs. Yaling Chen, WVS190300762
Samson Properties
Source: Bright MLS,MLS#: WVBE2045332
Facts & features
Interior
Bedrooms & bathrooms
- Bedrooms: 3
- Bathrooms: 2
- Full bathrooms: 2
Rooms
- Room types: Living Room, Dining Room, Primary Bedroom, Bedroom 2, Bedroom 3, Kitchen, Family Room, Foyer, Bathroom 1, Bathroom 2, Primary Bathroom
Primary bedroom
- Features: Attached Bathroom, Bathroom - Tub Shower, Ceiling Fan(s), Flooring - HardWood, Lighting - Ceiling, Walk-In Closet(s), Window Treatments, Cathedral/Vaulted Ceiling
- Level: Upper
Bedroom 2
- Features: Flooring - HardWood, Walk-In Closet(s), Window Treatments
- Level: Upper
Bedroom 3
- Features: Flooring - HardWood, Window Treatments
- Level: Upper
Primary bathroom
- Features: Bathroom - Tub Shower, Flooring - Vinyl
- Level: Upper
Bathroom 1
- Features: Flooring - HardWood, Lighting - Ceiling, Window Treatments
- Level: Main
Bathroom 2
- Features: Bathroom - Tub Shower, Flooring - Vinyl
- Level: Upper
Dining room
- Features: Flooring - HardWood
- Level: Main
Family room
- Features: Basement - Finished, Flooring - Vinyl, Lighting - Ceiling, Window Treatments, Balcony Access
- Level: Lower
Foyer
- Features: Basement - Finished, Flooring - Vinyl, Lighting - Ceiling
- Level: Lower
Kitchen
- Features: Breakfast Bar, Countertop(s) - Recycled Content, Flooring - HardWood, Kitchen Island, Kitchen - Electric Cooking, Lighting - Ceiling, Window Treatments
- Level: Main
Living room
- Features: Ceiling Fan(s), Flooring - HardWood, Living/Dining Room Combo, Window Treatments, Balcony Access
- Level: Main
Heating
- Central, Heat Pump, Electric
Cooling
- Central Air, Electric
Appliances
- Included: Microwave, Dishwasher, Disposal, Dryer, Exhaust Fan, Humidifier, Ice Maker, Refrigerator, Oven/Range - Electric, Cooktop, Washer, Electric Water Heater
- Laundry: In Basement, Dryer In Unit, Washer In Unit
Features
- Dry Wall, 9'+ Ceilings, Tray Ceiling(s)
- Flooring: Hardwood, Vinyl
- Doors: Six Panel, Sliding Glass
- Basement: Front Entrance,Full,Finished,Garage Access,Heated,Interior Entry,Rear Entrance,Walk-Out Access,Windows
- Has fireplace: No
Interior area
- Total structure area: 2,076
- Total interior livable area: 2,076 sqft
- Finished area above ground: 1,726
- Finished area below ground: 350
Property
Parking
- Total spaces: 3
- Parking features: Garage Faces Front, Garage Door Opener, Inside Entrance, Driveway, Attached, On Street
- Attached garage spaces: 1
- Uncovered spaces: 2
Accessibility
- Accessibility features: 2+ Access Exits, Doors - Swing In, Accessible Entrance
Features
- Levels: Three
- Stories: 3
- Pool features: None
- Fencing: Back Yard,Partial
- Has view: Yes
- View description: Street, Garden
Lot
- Size: 2,178 Square Feet
- Features: Backs - Open Common Area, Landscaped, Rear Yard
Details
- Additional structures: Above Grade, Below Grade
- Parcel number: 02 14K007100000000
- Zoning: 101
- Special conditions: Standard
Construction
Type & style
- Home type: Townhouse
- Architectural style: Colonial
- Property subtype: Townhouse
Materials
- Vinyl Siding
- Foundation: Slab
- Roof: Shingle
Condition
- Very Good
- New construction: No
- Year built: 2005
Utilities & green energy
- Sewer: Public Sewer
- Water: Public
Community & HOA
Community
- Subdivision: Hammonds Mill
HOA
- Has HOA: Yes
- HOA fee: $330 annually
Location
- Region: Martinsburg
- Municipality: Falling Waters District
Financial & listing details
- Price per square foot: $124/sqft
- Tax assessed value: $110,520
- Annual tax amount: $1,344
- Date on market: 10/24/2025
- Listing agreement: Exclusive Right To Sell
- Listing terms: Cash,Conventional,FHA,USDA Loan,VA Loan
- Inclusions: Washer & Dryer, Refrigerator W / Ice Maker, Dishwasher, Stove / Oven, Microwave, Disposal, Blinds, Curtains, Brackets, Mounted Tv In Bedroom.
- Ownership: Fee Simple
Price history
| Date | Event | Price |
|---|---|---|
| 12/10/2025 | Listing removed | $1,730$1/sqft |
Source: Zillow Rentals Report a problem | ||
| 11/22/2025 | Listed for rent | $1,730$1/sqft |
Source: Zillow Rentals Report a problem | ||
| 11/21/2025 | Sold | $257,000-3%$124/sqft |
Source:  Bright MLS #WVBE2045332 Report a problem Bright MLS #WVBE2045332 Report a problem | ||
| 11/5/2025 | Contingent | $265,000$128/sqft |
Source: Bright MLS #WVBE2045332 Report a problem | ||
| 10/24/2025 | Listed for sale | $265,000+39.5%$128/sqft |
Source: Bright MLS #WVBE2045332 Report a problem | ||
| 4/13/2023 | Listing removed | -- |
Source: Bright MLS #WVBE2000040 Report a problem | ||
| 4/13/2021 | Sold | $190,000-4.8%$92/sqft |
Source: Public Record Report a problem | ||
| 3/2/2021 | Pending sale | $199,500$96/sqft |
Source: Bright MLS #WVBE2000040 Report a problem | ||
| 3/1/2021 | Listed for sale | $199,500$96/sqft |
Source: Bright MLS #WVBE2000040 Report a problem | ||
Public tax history
| Year | Property taxes | Tax assessment |
|---|---|---|
| 2025 | $1,344 +2.6% | $110,520 +3.6% |
| 2024 | $1,309 -0.1% | $106,680 +2.9% |
| 2023 | $1,310 +16.2% | $103,680 +7% |
| 2022 | $1,128 | $96,900 +8.2% |
| 2021 | -- | $89,520 +3.7% |
| 2020 | -- | $86,340 +5.4% |
| 2019 | $732 -23.9% | $81,900 +0.8% |
| 2018 | $962 +0.7% | $81,240 +1.3% |
| 2017 | $955 +0.5% | $80,160 +1.4% |
| 2016 | $951 -1.7% | $79,080 +0.9% |
| 2015 | $968 -2.4% | $78,360 -2.2% |
| 2014 | $992 +0.8% | $80,100 +1.9% |
| 2013 | $984 | $78,600 -1.4% |
| 2012 | $984 -0.2% | $79,680 -0.8% |
| 2011 | $986 -9.4% | $80,340 -11.7% |
| 2010 | $1,088 -1.6% | $90,960 -7.9% |
| 2009 | $1,106 | $98,760 |
Find assessor info on the county website
Neighborhood: 25404
Nearby homes
- $251,7003 bd2 ba1.7k sqft55 Effie Ln, Martinsburg, WV 25404Off Market

- $250,0003 bd3 ba1.7k sqft57 Effie Ln, Martinsburg, WV 25404Sold

- $264,1003 bd2 ba2k sqft51 Effie Ln, Martinsburg, WV 25404Off Market
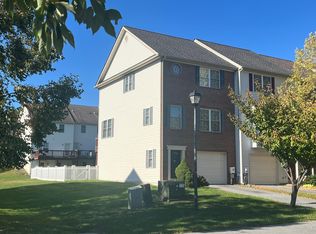
- $268,8003 bd2 ba1.7k sqft59 Effie Ln, Martinsburg, WV 25404Off Market
- $248,9003 bd2 ba1.7k sqft61 Effie Ln, Martinsburg, WV 25404Off Market
- $250,0003 bd3 ba1.7k sqft29 Effie Ln, Martinsburg, WV 25404Sold
- $238,0003 bd2 ba2k sqft63 Effie Ln, Martinsburg, WV 25404Sold
- $215,0003 bd3 ba1.3k sqft66 Mabel Ln, Martinsburg, WV 25404Sold
Nearby schools
GreatSchools rating
- 6/10Potomack Intermediate SchoolGrades: 3-5Distance: 0.2 mi
- 5/10Spring Mills Middle SchoolGrades: 6-8Distance: 0.3 mi
- 7/10Spring Mills High SchoolGrades: 9-12Distance: 0.3 mi
Schools provided by the listing agent
- Elementary: Spring Mills Primary
- Middle: Spring Mills
- High: Spring Mills
- District: Berkeley County Schools
Source: Bright MLS. This data may not be complete. We recommend contacting the local school district to confirm school assignments for this home.
Get a cash offer in 3 minutes
Find out how much your home could sell for in as little as 3 minutes with a no-obligation cash offer.
Estimated market value
$263,400
Get a cash offer in 3 minutes
Find out how much your home could sell for in as little as 3 minutes with a no-obligation cash offer.
Estimated market value
$263,400
- West Virginia
- Berkeley County
- Martinsburg
- 25404
- 53 Effie Ln
Nearby cities
Nearby neighborhoods
Nearby zip codes
Other Martinsburg Topics
