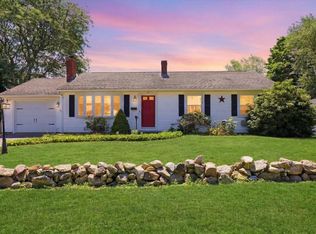
Welcome to 53 Eleanor St, Dartmouth, MA, a beautifully maintained single-family residence built in 1965, offering 1,960 square feet of comfortable living space. This attractive Cape Cod-style home is in great condition and offers an inviting blend of comfort and convenience. The kitchen features sleek stainless steel appliances and provides a functional space for everyday cooking and entertaining. Adjacent, the living room offers a welcoming atmosphere centered around a cozy fireplace. One of the bathrooms features a refreshing rainfall shower, adding a spa-like touch to the daily routine. Outside, enjoy a private, fenced-in yard with a fire pit and inviting outdoor dining area, perfect for entertaining or relaxing. Recent updates include a new roof and new oil tank, providing added peace of mind. An attached two-car garage completes this appealing Dartmouth home.
For sale
$700,000
53 Eleanor St, Dartmouth, MA 02747
3beds
1,960sqft
Single Family Residence
Built in 1965
0.36 Acres Lot
$688,300 Zestimate®
$357/sqft
$-- HOA
What's special
Cozy fireplaceAttractive cape cod-style homeAttached two-car garageFire pitPrivate fenced-in yardInviting outdoor dining area
- 17 hours
- 323
- 7
Zillow last checked:
Listing updated:
Listed by:
Brendan Henry 857-939-1800,
Redfin Corp. 617-340-7803
Source: MLS PIN,MLS#: 73575333
Facts & features
Interior
Bedrooms & bathrooms
- Bedrooms: 3
- Bathrooms: 3
- Full bathrooms: 2
- 1/2 bathrooms: 1
Primary bedroom
- Features: Bathroom - Full, Ceiling Fan(s), Closet, Flooring - Wood, Lighting - Overhead
- Level: Second
Bedroom 2
- Features: Closet, Flooring - Wood, Lighting - Overhead
- Level: First
Bedroom 3
- Features: Closet, Flooring - Wood, Lighting - Overhead
- Level: Second
Bedroom 4
- Features: Closet, Flooring - Wood, Lighting - Overhead
- Level: Second
Primary bathroom
- Features: Yes
Bathroom 1
- Features: Bathroom - Half
- Level: First
Bathroom 2
- Features: Bathroom - Full
- Level: Second
Bathroom 3
- Features: Bathroom - Full
- Level: Second
Dining room
- Features: Flooring - Wood, Wainscoting, Lighting - Overhead
- Level: First
Family room
- Features: Ceiling Fan(s), Flooring - Wood, Open Floorplan, Recessed Lighting
- Level: First
Kitchen
- Features: Flooring - Stone/Ceramic Tile, Open Floorplan, Recessed Lighting, Stainless Steel Appliances
- Level: First
Living room
- Features: Flooring - Wood
- Level: First
Heating
- Baseboard, Oil
Cooling
- None
Appliances
- Included: Range, Dishwasher, Disposal, Microwave, Refrigerator, Washer, Dryer, Other
Features
- Slider, Sun Room
- Flooring: Flooring - Wood
- Windows: Skylight(s)
- Basement: Full,Interior Entry,Bulkhead,Unfinished
- Number of fireplaces: 1
- Fireplace features: Family Room
Interior area
- Total structure area: 1,960
- Total interior livable area: 1,960 sqft
- Finished area above ground: 1,960
Property
Parking
- Total spaces: 8
- Parking features: Attached, Paved Drive, Off Street, Paved
- Attached garage spaces: 2
- Uncovered spaces: 6
Features
- Patio & porch: Patio
- Exterior features: Patio, Sprinkler System
Lot
- Size: 0.36 Acres
Details
- Parcel number: M:0182 B:0029 L:0000,2790675
- Zoning: SRA
Construction
Type & style
- Home type: SingleFamily
- Architectural style: Cape
- Property subtype: Single Family Residence
Materials
- Frame
- Foundation: Concrete Perimeter
- Roof: Shingle
Condition
- Year built: 1965
Utilities & green energy
- Sewer: Public Sewer
- Water: Public
Community & HOA
Community
- Features: Walk/Jog Trails, Medical Facility, Highway Access, House of Worship
HOA
- Has HOA: No
Location
- Region: Dartmouth
Financial & listing details
- Price per square foot: $357/sqft
- Tax assessed value: $462,900
- Annual tax amount: $4,189
- Date on market: 9/10/2026
Estimated market value
$688,300
$654,000 - $723,000
$3,245/mo
Price history
| Date | Event | Price |
|---|---|---|
| 9/10/2026 | Listed for sale | $700,000+8.5%$357/sqft |
Source: MLS PIN #73575333 Report a problem | ||
| 10/30/2025 | Sold | $645,000$329/sqft |
Source: MLS PIN #73426323 Report a problem | ||
| 9/9/2025 | Contingent | $645,000$329/sqft |
Source: MLS PIN #73426323 Report a problem | ||
| 9/4/2025 | Listed for sale | $645,000$329/sqft |
Source: MLS PIN #73426323 Report a problem | ||
Public tax history
| Year | Property taxes | Tax assessment |
|---|---|---|
| 2025 | $4,189 +3.9% | $462,900 +5% |
| 2024 | $4,031 +0.5% | $441,000 +6.6% |
| 2023 | $4,010 +2.2% | $413,800 +9.3% |
| 2022 | $3,923 -0.9% | $378,700 +3.6% |
| 2021 | $3,959 +7% | $365,600 +7.5% |
| 2020 | $3,699 +3% | $340,000 +2.8% |
| 2019 | $3,590 +6.7% | $330,900 +4.5% |
| 2018 | $3,363 +5.5% | $316,700 +5.7% |
| 2017 | $3,188 +3.2% | $299,600 +2.6% |
| 2016 | $3,088 +3% | $291,900 +2.3% |
| 2015 | $2,997 +3.9% | $285,200 +3.2% |
| 2014 | $2,885 +4.7% | $276,300 -0.8% |
| 2013 | $2,755 +2.8% | $278,600 -2.2% |
| 2012 | $2,681 +2.8% | $284,900 -2% |
| 2011 | $2,607 -0.8% | $290,700 -4.2% |
| 2010 | $2,627 +12.7% | $303,300 -6% |
| 2009 | $2,330 +2.4% | $322,700 -8.8% |
| 2008 | $2,275 -10% | $353,800 -0.2% |
| 2007 | $2,528 +1.1% | $354,600 +1.1% |
| 2006 | $2,500 +8.1% | $350,700 +13% |
| 2005 | $2,312 +1.5% | $310,400 +19.1% |
| 2004 | $2,278 +10.2% | $260,600 +35.7% |
| 2003 | $2,068 +6.3% | $192,000 +17.9% |
| 2001 | $1,945 +10.6% | $162,800 +7.4% |
| 1999 | $1,759 | $151,600 |
Find assessor info on the county website
Monthly payment
Est. payment
Payment breakdown
Explore the cost of this home by adjusting the details. Changes won't be saved.Climate risks
Neighborhood: Smith Mills
Similar homes
- $599,0003 bd2 ba1.4k sqft17 Green Dr, Dartmouth, MA 02747For Sale
 MLS ID #73548556, Bradford Thelin, RE/MAX Vantage. MLS PIN
 - $659,9004 bd2 ba2k sqft125 Alpha St, Dartmouth, MA 02747For Sale
 MLS ID #73564175, Linda F. Hopps, Milbury and Company. MLS PIN
 - $729,9004 bd3 ba2.5k sqft25 Butterfly Trl, Dartmouth, MA 02747For Sale
 MLS ID #73559682, Judith Frenette, Coastal Realty. MLS PIN
 - $740,0004 bd3 ba2.5k sqft15 Stonewall Ave, Dartmouth, MA 02747For Sale
 MLS ID #73534981, Craig Martin, Keller Williams South Watuppa. MLS PIN
 - $685,0005 bd2 ba2.1k sqft58 Willard St, New Bedford, MA 02744For Sale
 MLS ID #1417906, Dawn Tramontano, SERHANT.. StateWide MLS RI
