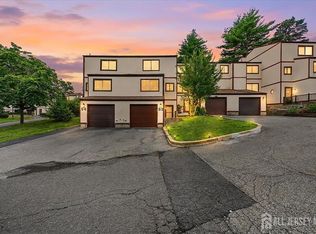
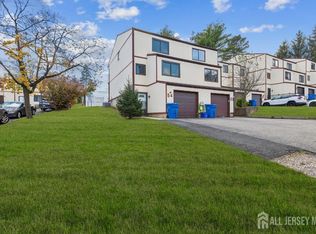
Welcome to this updated 2 bedroom 1.5 bathroom townhome in community of Ellen Heath. The first level features a recreation room, storage and 1 car garage access. The second level features an eat in kitchen with stainless steel appliances and granite countertops, a half bathroom and a spacious living/dining area with a wood burning fireplace and deck access. The third level comprises the primary bedroom a guest bedroom and a full bathroom. The home includes modern updates like renovated bathrooms, new flooring and updated lighting throughout. Conveniently locate for NYC commuters, the property provides easy access to GSP, shopping and dining.
Sold for $345,000
Zillow last checked:
Listing updated:
Bought with:
NON MEMBER MORR
NON MEMBER
Source: MoreMLS,MLS#: 22621438
Price history
| Date | Event | Price |
|---|---|---|
| 10/15/2026 | Sold | $345,000-4.1%$281/sqft |
Source:  MoreMLS #22621438 Report a problem MoreMLS #22621438 Report a problem | ||
| 9/25/2026 | Pending sale | $359,900$293/sqft |
Source: MoreMLS #22621438 Report a problem | ||
| 9/2/2026 | Price change | $359,900-2.1%$293/sqft |
Source: MoreMLS #22621438 Report a problem | ||
| 8/10/2026 | Price change | $367,500-2%$299/sqft |
Source: MoreMLS #22621438 Report a problem | ||
| 7/23/2026 | Listed for sale | $375,000+15.4%$305/sqft |
Source: MoreMLS #22621438 Report a problem | ||
| 4/1/2025 | Sold | $325,000+0%$265/sqft |
Source: MoreMLS #22502659 Report a problem | ||
| 2/27/2025 | Pending sale | $324,900$265/sqft |
Source: MoreMLS #22502659 Report a problem | ||
| 2/12/2025 | Listed for sale | $324,900$265/sqft |
Source: MoreMLS #22502659 Report a problem | ||
| 2/10/2025 | Pending sale | $324,900$265/sqft |
Source: MoreMLS #22502659 Report a problem | ||
| 1/30/2025 | Listed for sale | $324,900+33.7%$265/sqft |
Source: MoreMLS #22502659 Report a problem | ||
| 12/1/2020 | Sold | $243,000-2.8%$198/sqft |
Source:  All Jersey MLS #2107102 Report a problem All Jersey MLS #2107102 Report a problem | ||
| 10/31/2020 | Pending sale | $249,900$204/sqft |
Source: METRO REALTORS #2107102 Report a problem | ||
| 10/15/2020 | Listed for sale | $249,900$204/sqft |
Source: METRO REALTORS #2107102 Report a problem | ||

Get a cash offer in 3 minutes
Find out how much your home could sell for in as little as 3 minutes with a no-obligation cash offer.
Estimated market value
$345,100
