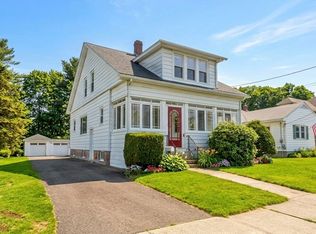
HIGHEST AND BEST DEADLINE 06/22 AT 6:00PM. Welcome to 53 Ellerton St in Chicopee, MA—a thoughtfully maintained ranch set on a generous lot in a convenient residential setting. This 3-bedroom, 1-bath home offers 1,224 sq ft of single-level living with hardwood flooring throughout the main living areas and bedrooms, creating a warm and cohesive feel. A sun-filled living room is enhanced by a large picture window, offering an inviting and open atmosphere. The kitchen porcelain tile flooring, a dedicated dining area, and a functional layout suited for everyday living. The full bath includes tile flooring and a tub/shower combination. Additional highlights include an unfinished full basement with interior access and bulkhead entry, providing excellent storage and future potential. The home includes hot water baseboard heating (oil), insulated windows, storm doors, and circuit breakers.
Pending
$289,900
53 Ellerton St, Chicopee, MA 01020
3beds
1,224sqft
Single Family Residence
Built in 1960
0.38 Acres Lot
$307,700 Zestimate®
$237/sqft
$-- HOA
What's special
Kitchen porcelain tile flooringDedicated dining areaGenerous lotInviting and open atmosphereLarge picture windowInsulated windowsStorm doors
- 28 days |
- 40 |
- 1 |
Likely to sell faster than
Zillow last checked:
Listing updated:
Listed by:
Kelsey & Ireland Team 413-206-6411,
Lock and Key Realty Inc. 413-282-8080,
Matthew McRobbie 413-883-5459
Source: MLS PIN,MLS#: 73536837
Facts & features
Interior
Bedrooms & bathrooms
- Bedrooms: 3
- Bathrooms: 1
- Full bathrooms: 1
Primary bedroom
- Features: Flooring - Hardwood
- Level: First
Bedroom 2
- Features: Flooring - Hardwood
- Level: First
Bedroom 3
- Features: Flooring - Hardwood
- Level: First
Bathroom 1
- Features: Bathroom - Full, Bathroom - With Tub, Flooring - Stone/Ceramic Tile
- Level: First
Kitchen
- Features: Flooring - Stone/Ceramic Tile, Dining Area, Washer Hookup
- Level: First
Living room
- Features: Flooring - Hardwood, Window(s) - Picture
- Level: First
Heating
- Baseboard, Oil
Cooling
- None
Appliances
- Laundry: Dryer Hookup - Electric
Features
- Has basement: No
- Has fireplace: No
Interior area
- Total structure area: 1,224
- Total interior livable area: 1,224 sqft
- Finished area above ground: 1,224
Property
Parking
- Total spaces: 2
- Parking features: Paved Drive
- Uncovered spaces: 2
Features
- Waterfront features: Stream
Lot
- Size: 0.38 Acres
Details
- Parcel number: M:0103 P:00040,2500124
- Zoning: 4
Construction
Type & style
- Home type: SingleFamily
- Architectural style: Ranch
- Property subtype: Single Family Residence
Materials
- Frame
- Foundation: Block
- Roof: Shingle
Condition
- Year built: 1960
Utilities & green energy
- Sewer: Public Sewer
- Water: Public
Community & HOA
Community
- Features: Public Transportation, Park
HOA
- Has HOA: No
Location
- Region: Chicopee
Financial & listing details
- Price per square foot: $237/sqft
- Tax assessed value: $236,100
- Annual tax amount: $3,579
- Date on market: 7/25/2026
- Listing terms: Contract
Estimated market value
Zestimate®
$307,700
Estimated sales range
$292,000 - $323,000
Rent Zestimate®
$2,166/mo
Price history
| Date | Event | Price |
|---|---|---|
| 6/23/2026 | Pending sale | $289,900$237/sqft |
Source: MLS PIN #73536837 Report a problem | ||
| 6/16/2026 | Listed for sale | $289,900+78.4%$237/sqft |
Source: MLS PIN #73536837 Report a problem | ||
| 5/17/2019 | Sold | $162,500+1.6%$133/sqft |
Source: Public Record Report a problem | ||
| 3/22/2019 | Pending sale | $160,000$131/sqft |
Source: Coldwell Banker Residential Brokerage - Chicopee #72454384 Report a problem | ||
| 2/18/2019 | Listed for sale | $160,000$131/sqft |
Source: Coldwell Banker Residential Brokerage - Chicopee #72454384 Report a problem | ||
Public tax history
| Year | Property taxes | Tax assessment |
|---|---|---|
| 2025 | $3,579 +5.5% | $236,100 +2.7% |
| 2024 | $3,393 +5.7% | $229,900 +8.5% |
| 2023 | $3,210 +5.2% | $211,900 +18% |
| 2022 | $3,051 +8.1% | $179,600 +12% |
| 2021 | $2,823 -12.8% | $160,300 -2.4% |
| 2020 | $3,238 +15% | $164,300 +4.8% |
| 2019 | $2,816 +2.5% | $156,800 +4.5% |
| 2018 | $2,747 +5.2% | $150,000 -0.6% |
| 2017 | $2,612 +8.7% | $150,900 +6.2% |
| 2016 | $2,403 -3.8% | $142,100 -0.2% |
| 2015 | $2,498 +150.1% | $142,400 |
| 2014 | $999 -57.1% | $142,400 -3.8% |
| 2013 | $2,331 -2.5% | $148,100 -7.5% |
| 2012 | $2,390 +1.8% | $160,100 |
| 2011 | $2,347 +1.7% | $160,100 -5.4% |
| 2010 | $2,308 +1.5% | $169,300 -1.7% |
| 2009 | $2,274 +9.3% | $172,300 +2.4% |
| 2008 | $2,080 +3.5% | $168,300 +6.9% |
| 2007 | $2,010 +19% | $157,500 +22.1% |
| 2006 | $1,689 +2.6% | $129,000 +6.9% |
| 2005 | $1,646 +8.1% | $120,700 +38.1% |
| 2004 | $1,523 +2.8% | $87,400 |
| 2003 | $1,481 +6.9% | $87,400 +5% |
| 2000 | $1,385 | $83,200 |
Find assessor info on the county website
Monthly payment
Est. payment
Payment breakdown
Explore the cost of this home by adjusting the details. Changes won't be saved.Climate risks
Neighborhood: 01020
Nearby schools
GreatSchools rating
- NABelcher Elementary SchoolGrades: PK-2Distance: 0.9 mi
- 4/10Bellamy Middle SchoolGrades: 6-8Distance: 2.9 mi
- 2/10Chicopee High SchoolGrades: 9-12Distance: 0.1 mi
- $350,0004 bd2 ba1.2k sqft59 Ellerton St, Chicopee, MA 01020Sold
Save 
- $480,4004 bd2 ba3.3k sqft45 Ellerton St, Chicopee, MA 01020Off Market
Save - $316,5004 bd1 ba1.4k sqft56 Ellerton St, Chicopee, MA 01020Off Market
Save 
- $468,6004 bd2 ba2.4k sqft41 Ellerton St, Chicopee, MA 01020Off Market
Save - $309,8003 bd2 ba1.6k sqft50 Ellerton St, Chicopee, MA 01020Off Market
Save - $347,6003 bd2 ba1.7k sqft64 Ellerton St, Chicopee, MA 01020Off Market
Save - $327,2003 bd1 ba1.6k sqft65 Ellerton St, Chicopee, MA 01020Off Market
Save - $314,5002 bd1 ba928 sqft38 Ellerton St, Chicopee, MA 01020Off Market
Save
A local agent can set up tours, give advice and negotiate with sellers.
A local lender can help you make sure your offer is ready when you are.